

$657,000
Active Under Contract51d on market12517 Capitol Saddlery TRL, Austin, TX, 78732
Steiner Ranch Ph 01 Sec 09
$195/sq ft — 23% below the Austin area's price per sq ft
About this home
Priced to sell as-is Roof replacement coming soon. Welcome to this spacious, move-in-ready home in the highly sought-after Steiner Ranch community. Filled with natural light, this thoughtfully designed residence offers an ideal blend of comfort, functionality, and timeless appeal. The versatile floor plan features 5 bedrooms, 3.5 baths, soaring two-story ceilings in the entry and living room, formal living and dining rooms, a spacious bonus room, and a dedicated media room—providing exceptional flexibility for work, entertaining, and everyday living. The fifth bedroom, located on the main floor, also serves as an ideal private study or home office. Recent updates include luxury vinyl plank flooring throughout the main level (6/2026) and fresh interior and exterior paint (6/2026). The main-floor primary suite offers a generous walk-in closet, dual vanities, a soaking tub, and a separate shower, creating a peaceful retreat at the end of the day. Step outside to a private backyard shaded by mature trees, where the patio and pergola provide the perfect setting for morning coffee, outdoor dining, or relaxing with family and friends. Residents enjoy access to Steiner Ranch's exceptional amenities, including multiple community pools, parks, tennis courts, and miles of hike and bike trails. Conveniently located near Lake Austin, shopping, grocery stores, restaurants, and everyday conveniences, this home offers the lifestyle you've been looking for.
Property Details
Interior
Heating
Central, Natural Gas
Cooling
Central Air
Flooring
Carpet, Laminate, Tile
Fireplace
Living Room
Laundry
Laundry Room,Main Level
Interior Features
Breakfast Bar, Ceiling-High, Crown Molding, Multiple Dining Areas, Multiple Living Areas, Primary Bedroom on Main, Walk-In Closet(s)
Windows
Window Treatments
Security
Smoke Detector(s)
Exterior & Construction
Year Built
2006
Direction Faces
Northeast
Parking
Attached, Door-Multi, Garage Door Opener, Garage Faces Front
Fencing
Wood
Exterior Features
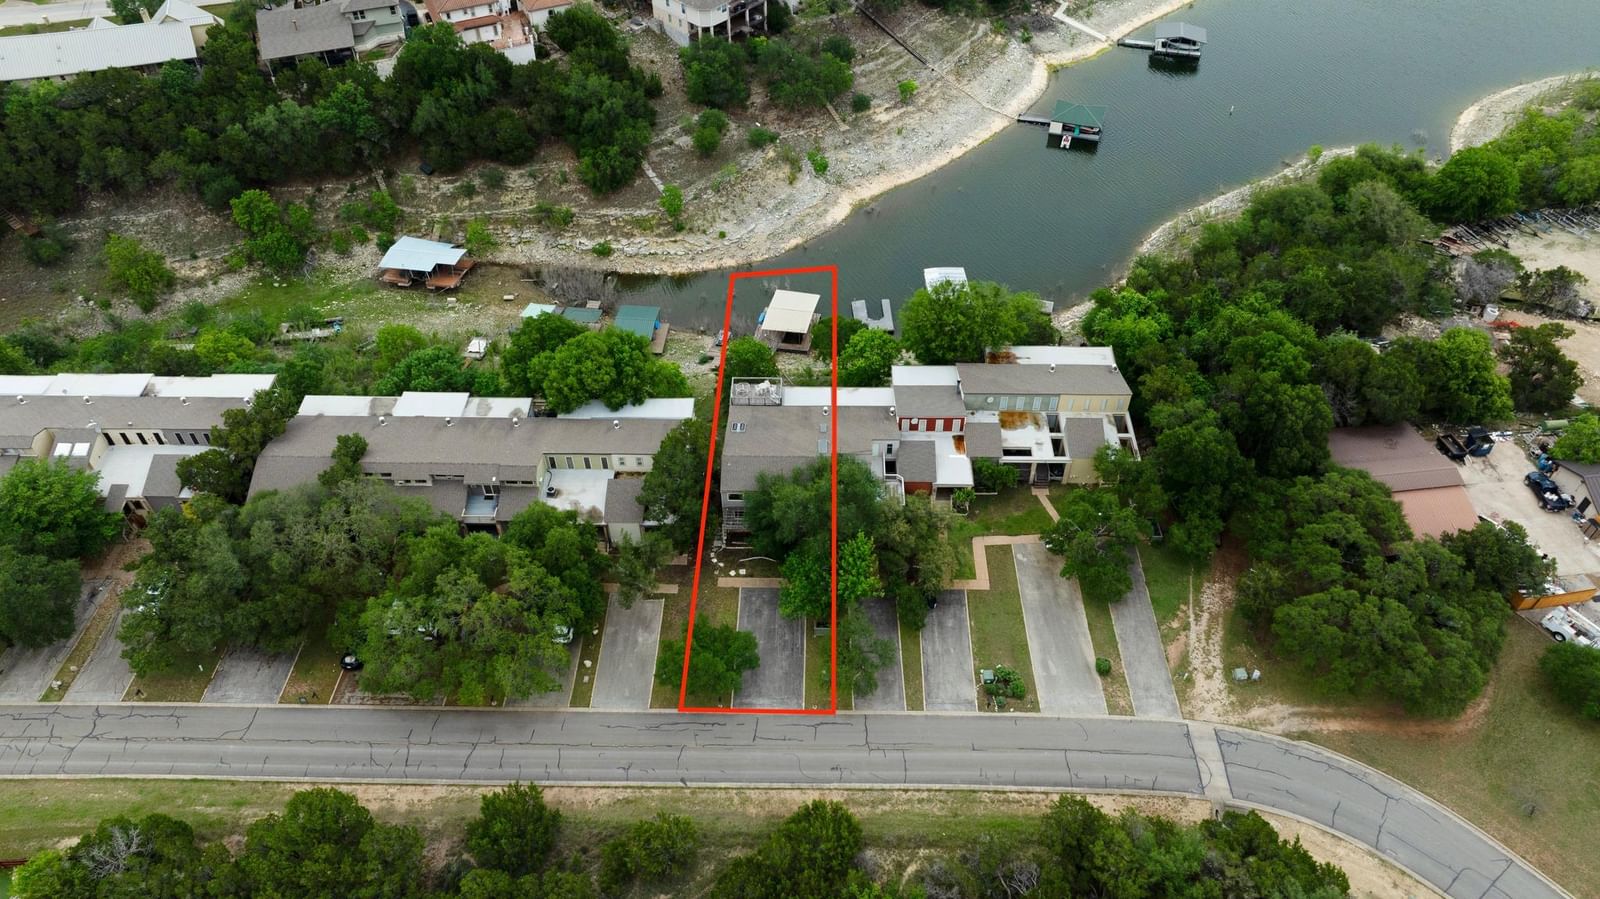
Boat Ramp, Boat Dock - Shared, Exterior Steps, Gutters Full, Private Yard
Financial
Annual Taxes
$14,175
Tax Assessed Value
$697,542
HOA Fee
$603 / semi-annually
Financing Accepted
Cash, Conventional, FHA, VA Loan
Location
Subdivision
Steiner Ranch Ph 01 Sec 09
Elementary School
Laura Welch Bush
Middle School
Canyon Ridge
High School
Vandegrift
School District
Leander ISD
Community Features
Cluster Mailbox, Golf, Lake, Park, Playground, Pool
Legal Description
LOT 42 BLK F STEINER RANCH PHS 1 SEC 9
Listing Info
Disclosures
Seller Disclosure, Water District
Property Condition
Resale
Ownership Type
Fee-Simple
Appliances
Built-In Oven(s), Dishwasher, Disposal, Gas Cooktop, Microwave, Double Oven, Refrigerator, Water Heater
Similar homes nearby
537 S Venture BLVD, Point Venture, TX, 78645
MLS# ACT1382077

700 N Augusta CIR, Point Venture, TX, 78645
MLS# ACT4233335

7911 Ryans WAY, Austin, TX, 78726
MLS# ACT9479763

313 El Socorro LN, Austin, TX, 78732
MLS# ACT2421526

Marc Low, REALTOR®
Property Geek Group
Real Broker, LLC
Interested in this home? Marc can schedule a private showing, answer questions about the neighborhood, or run a quick comparison.
Marc Low represents buyers & sellers — not this listing.
Brokerage: Real Broker, LLC
2626 Cole Ave, Ste 300 · Dallas, TX 75204
Location
Get Directions ↗Estimate Your Payment
$131,400
This is an estimate, not a loan offer or pre-approval. Your actual rate, insurance, and payment will depend on your lender and credit.
This reflects the property's current tax bill of $14,175. Taxes are often reassessed after a sale, and the seller's homestead exemption won't transfer to a new owner, so your actual bill may differ.
This is a general estimate, not an actual insurance quote. Your real premium will depend on the insurer, your coverage and deductible, and risk factors specific to the property — Texas rates vary widely for exactly this reason.
Not finding exactly what you need? Leo is Marc's AI real estate assistant — ask about listings, get neighborhood insights, or book a showing.

Scan to text Leo