
$859,990
Active6d on market11006 Brodie LN, Austin, TX, 78748
Shady Hollow Sec 03-B
$184/sq ft — 27% below the Austin area's price per sq ft
About this home
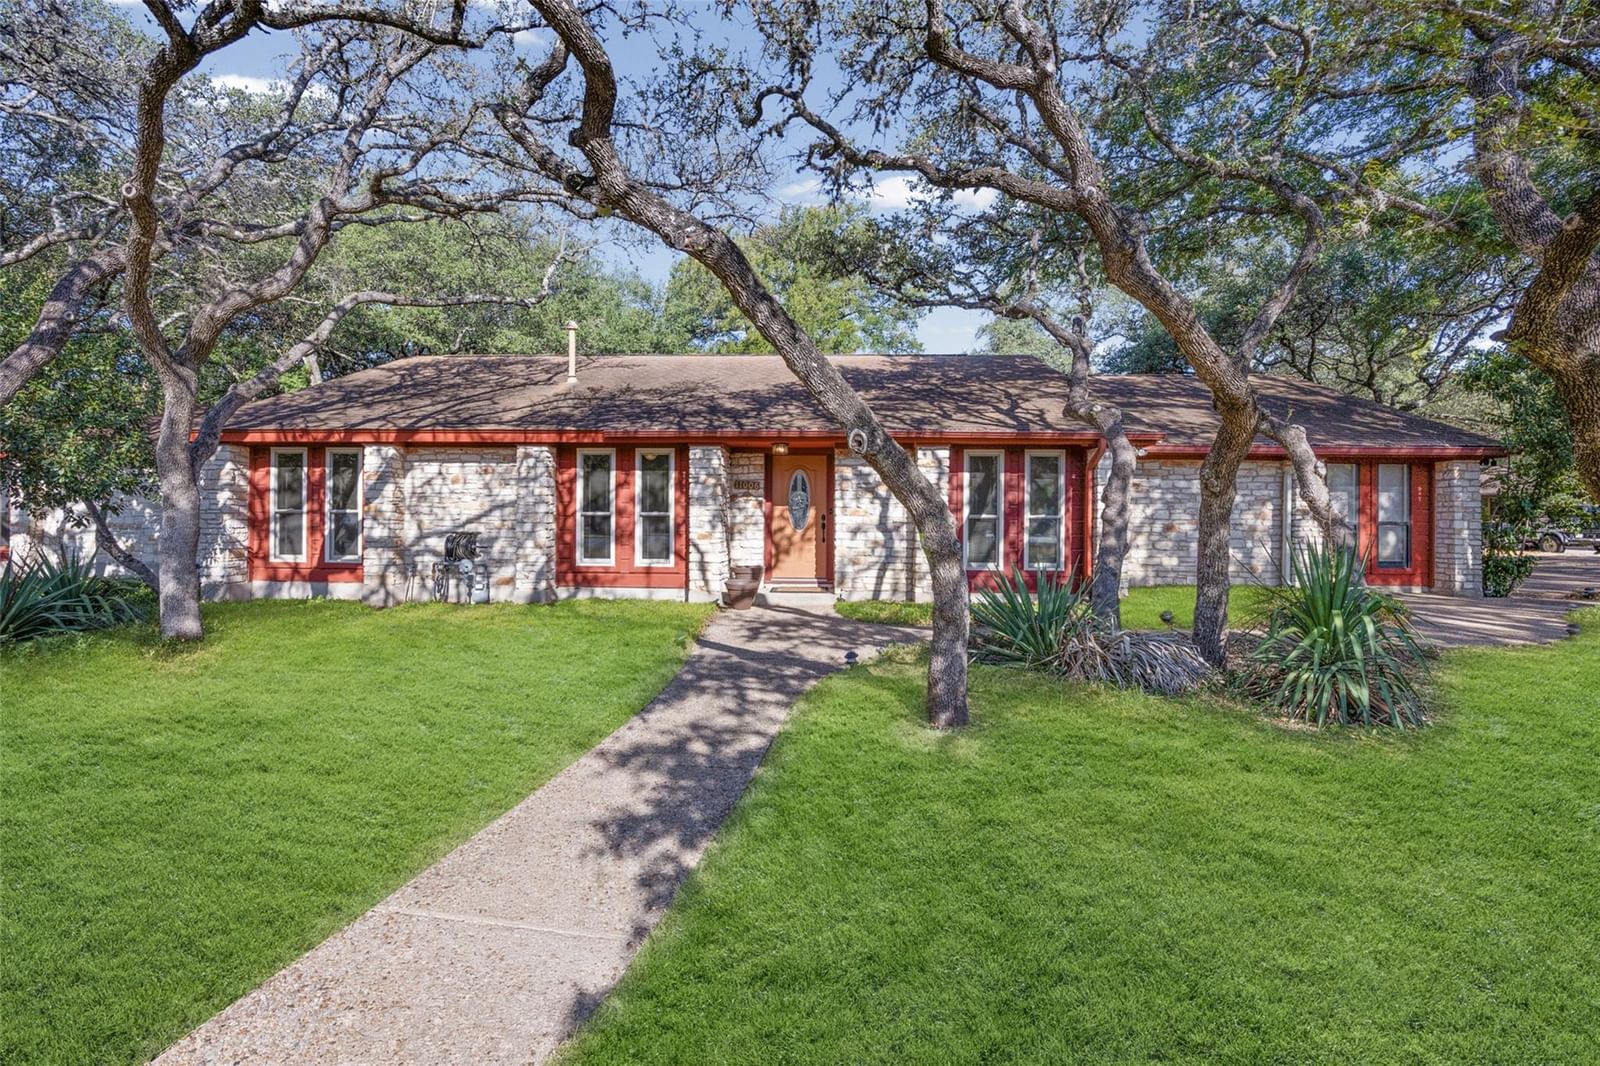
Rare Brodie-area single-level home with a private ADU / Apartment @ 4,670 total square feet of versatile living space comprised of a four-bedroom, two-bathroom main residence and a 1BD/1BA w living space ADU Apartment. Inside, the refined interior showcases high ceilings, crown molding, natural woodwork, and built-in bookcases, while a Heatilator wood-burning fireplace serves as a central feature. Multiple living and dining areas offer spatial flexibility for hosting or quiet relaxation. The residence incorporates several energy-conscious features, including solar panels with Tesla backup batteries, a whole-house attic fan, and Anderson composite low-E dual-pane windows throughout the main portion of the home. Gas is plumbed and available for the kitchen appliances. The self-contained ADU / Apartment is configured with its own entrance, private patio, living area, kitchenette, and private bathroom, presenting options for multi-generational living, guest accommodations, or rental potential, and is also equipped with dual-pane, composite, low-E windows. Positioned on a landscaped corner flag lot of 0.44 acres, the outdoor space features a fully fenced, tranquil backyard shaded by mature trees exceeding 40 feet in height. Additional exterior appointments include gutters with leaf guards, an automated sprinkler system, a two-car garage, and parking capacity for up to seven vehicles. Residents also receive association access to the Shady Hollow community amenities, including a clubhouse, swimming pools, sport courts, playgrounds, a dog park, picnic areas, and hike-and-bike trails. Please note some virtual/staging photos are included in this listing to show you the many options of this home.
Property Details
Interior
Heating
Central, Exhaust Fan, Fireplace(s), Forced Air, Natural Gas, Passive Solar, Wood, Zoned
Cooling
Central Air
Flooring
Carpet, Tile, Vinyl, Wood
Fireplace
Blower Fan, Family Room, Glass Doors, Heatilator, Masonry, Raised Hearth, Stone, Wood Burning
Laundry
Inside,Laundry Room,Main Level
Interior Features
Bookcases, Breakfast Bar, Built-in Features, Ceiling Fan(s), Beamed Ceilings, Cathedral Ceiling(s), Coffered Ceiling(s), Corian Counters, Crown Molding, Double Vanity, Entrance Foyer, High Speed Internet, In-Law Floorplan, Low Flow Plumbing Fixtures, Multiple Dining Areas, Multiple Living Areas, Natural Woodwork, No Interior Steps, Open Floorplan, Pantry, Primary Bedroom on Main, Recessed Lighting, Smart Thermostat, Soaking Tub, Solar Tube(s), Storage, Study/Home Office, Two Primary Closets, Walk-In Closet(s), Wet Bar, Wired for Data
Windows
Bay Window(s), Blinds, Double Pane Windows, Insulated Windows, Low-Emissivity Windows, Screens, Skylight(s), Triple Pane Windows, Vinyl Windows
Security
Prewired
Exterior & Construction
Year Built
1984
Direction Faces
East
Parking
Additional Parking, Attached, Circular Driveway, Door-Single, Driveway, Garage, Garage Door Opener, Garage Faces Side, Inside Entrance, Kitchen Level, Private, Storage
Fencing
Back Yard, Gate, Privacy, Wood
Exterior Features
Rain Gutters, Lighting, Permeable Paving, Private Entrance, Private Yard
Financial
Annual Taxes
$12,655
Tax Assessed Value
$752,308
HOA Fee
$280 / semi-annually
Financing Accepted
Cash, Conventional, FHA, VA Loan
Location
Subdivision
Shady Hollow Sec 03-B
Elementary School
Baranoff
Middle School
Bailey
High School
Bowie
School District
Austin ISD
Community Features
Clubhouse, Common Grounds, Conference/Meeting Room, Controlled Access, Curbs, Dog Park
Legal Description
LOT 14 BLK E SHADY HOLLOW SEC 3-B
Listing Info
Disclosures
Seller Disclosure
Property Condition
Resale
Ownership Type
Fee-Simple
Appliances
Built-In Electric Oven, Built-In Range, Dishwasher, Disposal, Down Draft, Gas Range, Ice Maker, Microwave, Plumbed For Ice Maker, Free-Standing Refrigerator, Self Cleaning Oven, Vented Exhaust Fan, Electric Water Heater, Tankless Water Heater
Similar homes nearby

687 Clarissa ST, Buda, TX, 78610
MLS# ACT5317515

193 Camden CV, Buda, TX, 78610
MLS# ACT9483338

1521 Heep RUN, Buda, TX, 78610
MLS# ACT8529545

11916 Murano DR, Austin, TX, 78747
MLS# ACT1818320

Marc Low, REALTOR®
Property Geek Group
Real Broker, LLC
Interested in this home? Marc can schedule a private showing, answer questions about the neighborhood, or run a quick comparison.
Marc Low represents buyers & sellers — not this listing.
Brokerage: Real Broker, LLC
2626 Cole Ave, Ste 300 · Dallas, TX 75204
Location
Get Directions ↗Estimate Your Payment
$171,998
This is an estimate, not a loan offer or pre-approval. Your actual rate, insurance, and payment will depend on your lender and credit.
This reflects the property's current tax bill of $12,655. Taxes are often reassessed after a sale, and the seller's homestead exemption won't transfer to a new owner, so your actual bill may differ.
This is a general estimate, not an actual insurance quote. Your real premium will depend on the insurer, your coverage and deductible, and risk factors specific to the property — Texas rates vary widely for exactly this reason.
Not finding exactly what you need? Leo is Marc's AI real estate assistant — ask about listings, get neighborhood insights, or book a showing.

Scan to text Leo