

$302,000
Active40d on market5005 Creek Bend DR, Austin, TX, 78744
Creek Bend Sec 01
$231/sq ft — 32% below Austin's price per sq ft
About this home
Discover the perfect blend of comfort and privacy in this charming single-story Austin home featuring 4 bedrooms, 1 bathroom, and a thoughtfully designed open floor plan. Bright, natural light fills the home, creating a warm and inviting atmosphere throughout the living spaces. The open-concept layout seamlessly connects the living, dining, and kitchen areas, making everyday living and entertaining effortless. The kitchen is equipped with stainless steel appliances, granite countertops, ample cabinetry, and a functional design that offers both style and convenience. The spacious bedrooms provide comfortable retreats, while the home's efficient layout makes it an excellent fit for a variety of lifestyles, whether you're purchasing your first or second home, downsizing, or seeking an ideal roommate-friendly floor plan. Step outside to a private backyard featuring a storage shed and enjoy the peaceful setting overlooking the Williamson Greenbelt. With the home positioned directly across from the greenbelt, you'll appreciate the added privacy, scenic natural views, and easy access to walking trails perfect for morning strolls, dog walks, or enjoying the outdoors with family. The mature trees further enhance the tranquil setting. Conveniently located just minutes from IH-35 and all that South Austin has to offer, this move-in-ready home provides easy access to shopping, dining, parks, and major commuter routes while offering a peaceful retreat surrounded by nature. Don't miss this opportunity to enjoy comfortable living in a location that truly offers the best of both convenience and privacy.
Property Details
Interior
Heating
Central
Cooling
Ceiling Fan(s), Central Air
Flooring
Laminate
Laundry
Common Area,Laundry Closet,Lower Level
Interior Features
Ceiling Fan(s), Stone Counters, Primary Bedroom on Main
Windows
Blinds
Exterior & Construction
Year Built
1973
Direction Faces
Southwest
Parking
Driveway
Fencing
Back Yard
Exterior Features
Private Yard
Financial
Annual Taxes
$6,774
Tax Assessed Value
$331,017
Financing Accepted
Cash, Conventional, FHA, VA Loan
Location
Subdivision
Creek Bend Sec 01
Elementary School
Widen
Middle School
Mendez
High School
Akins
School District
Austin ISD
Community Features
Sidewalks
Legal Description
LOT 49 BLK B CREEK BEND SEC 1
Listing Info
Disclosures
Seller Disclosure
Property Condition
Resale
Ownership Type
Fee-Simple
Appliances
Dishwasher, Microwave, Oven, Refrigerator
Similar homes nearby

6112 Larch TER, Austin, TX, 78741
MLS# ACT7157463
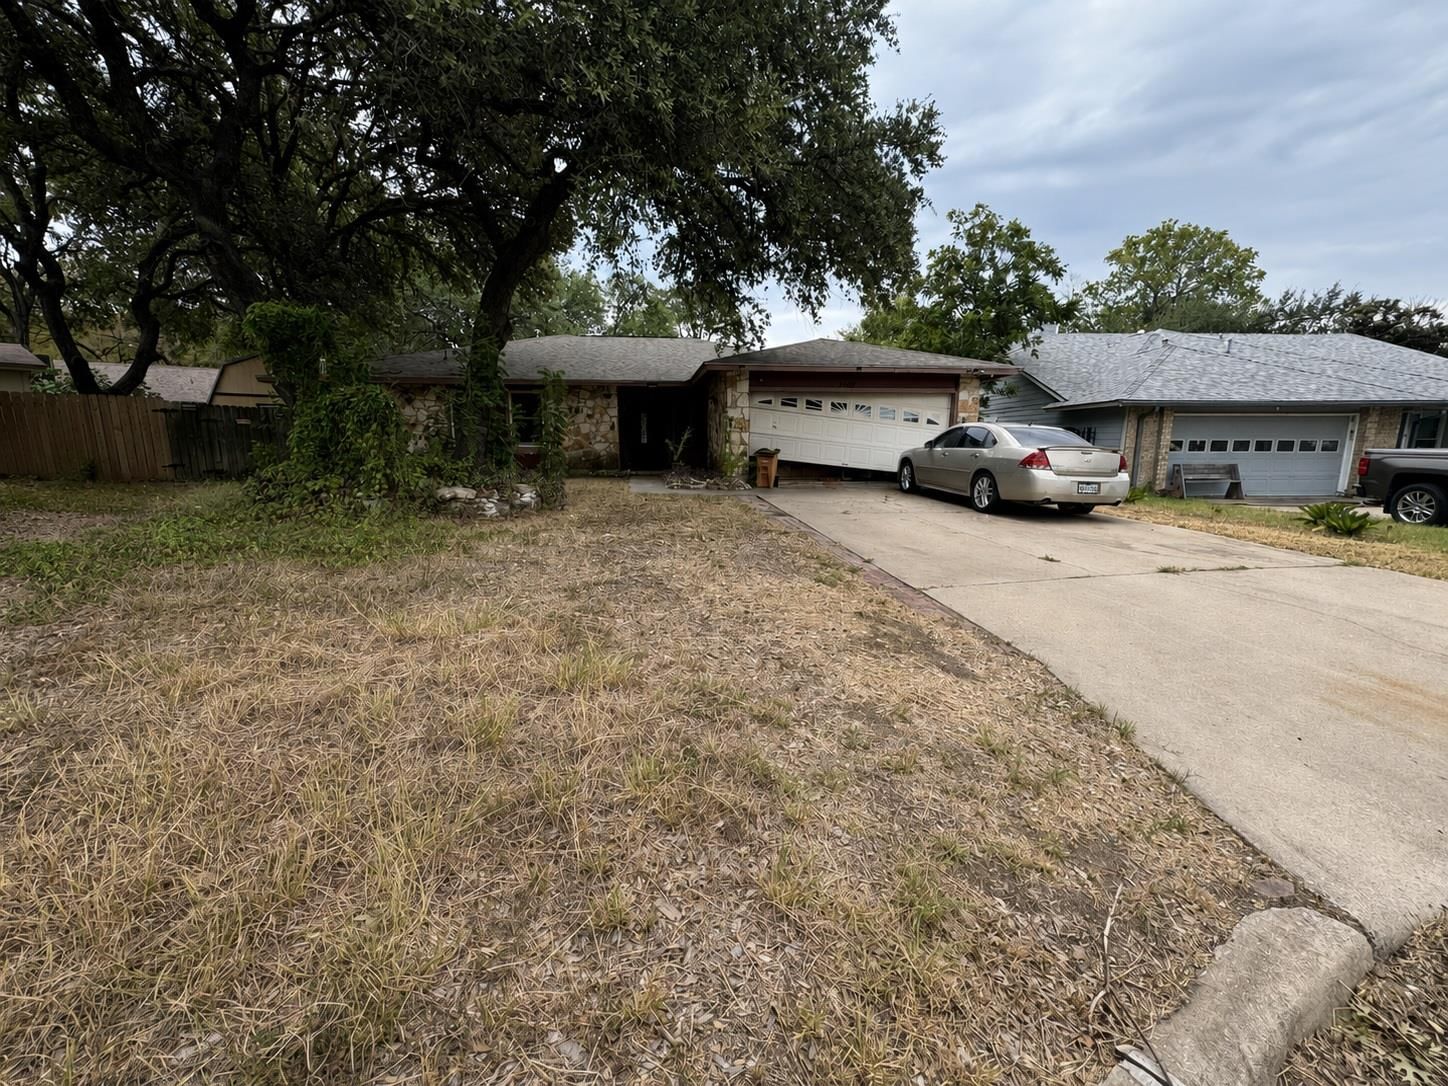
1301 Rail Fence CV, Austin, TX, 78748
MLS# ACT4665599
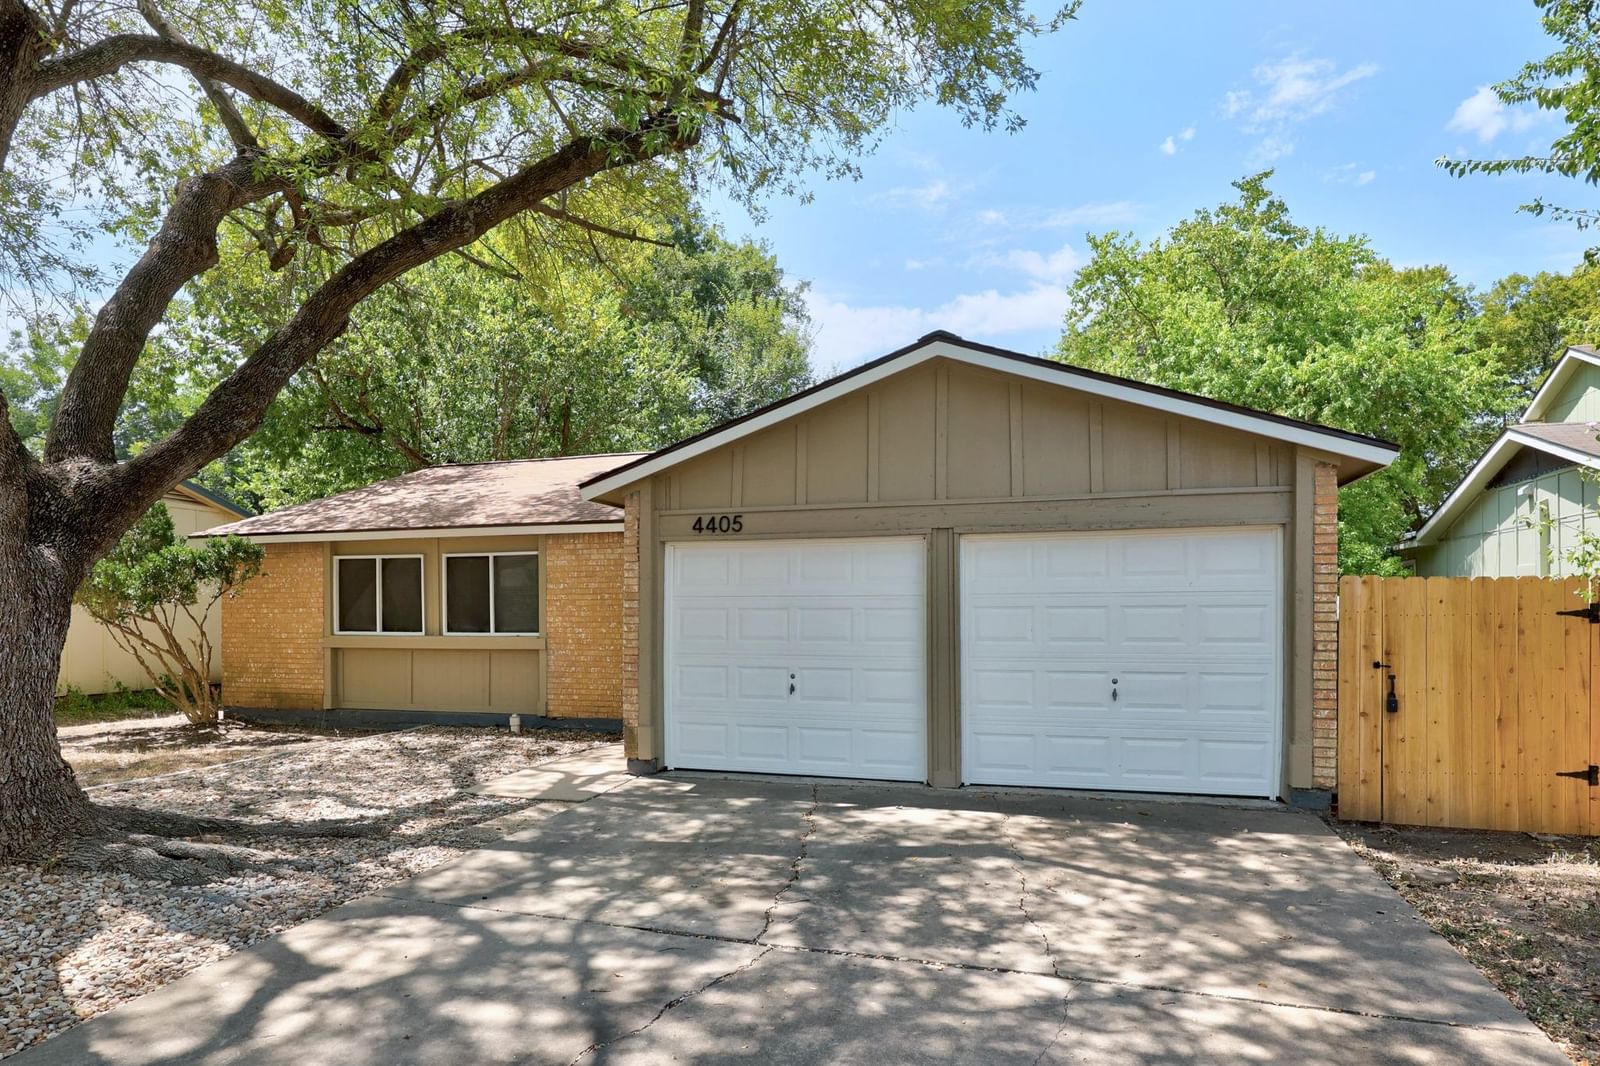
4405 Dovehill DR, Austin, TX, 78744
MLS# ACT1340162

5610 Tallow Tree DR, Austin, TX, 78744
MLS# ACT2514307

Marc Low, REALTOR®
Property Geek Group
Real Broker, LLC
Interested in this home? Marc can schedule a private showing, answer questions about the neighborhood, or run a quick comparison.
Marc Low represents buyers & sellers — not this listing.
Brokerage: Real Broker, LLC
2626 Cole Ave, Ste 300 · Dallas, TX 75204
Location
Get Directions ↗Estimate Your Payment
$60,400
This is an estimate, not a loan offer or pre-approval. Your actual rate, insurance, and payment will depend on your lender and credit.
This reflects the property's current tax bill of $6,774. Taxes are often reassessed after a sale, and the seller's homestead exemption won't transfer to a new owner, so your actual bill may differ.
This is a general estimate, not an actual insurance quote. Your real premium will depend on the insurer, your coverage and deductible, and risk factors specific to the property — Texas rates vary widely for exactly this reason.
Not finding exactly what you need? Leo is Marc's AI real estate assistant — ask about listings, get neighborhood insights, or book a showing.

Scan to text Leo