
$270,000
ActiveNEW401 Buttercup Creek BLVD #504, Cedar Park, TX, 78613
Buttercup
$211/sq ft — 4% below Cedar Park's price per sq ft
About this home
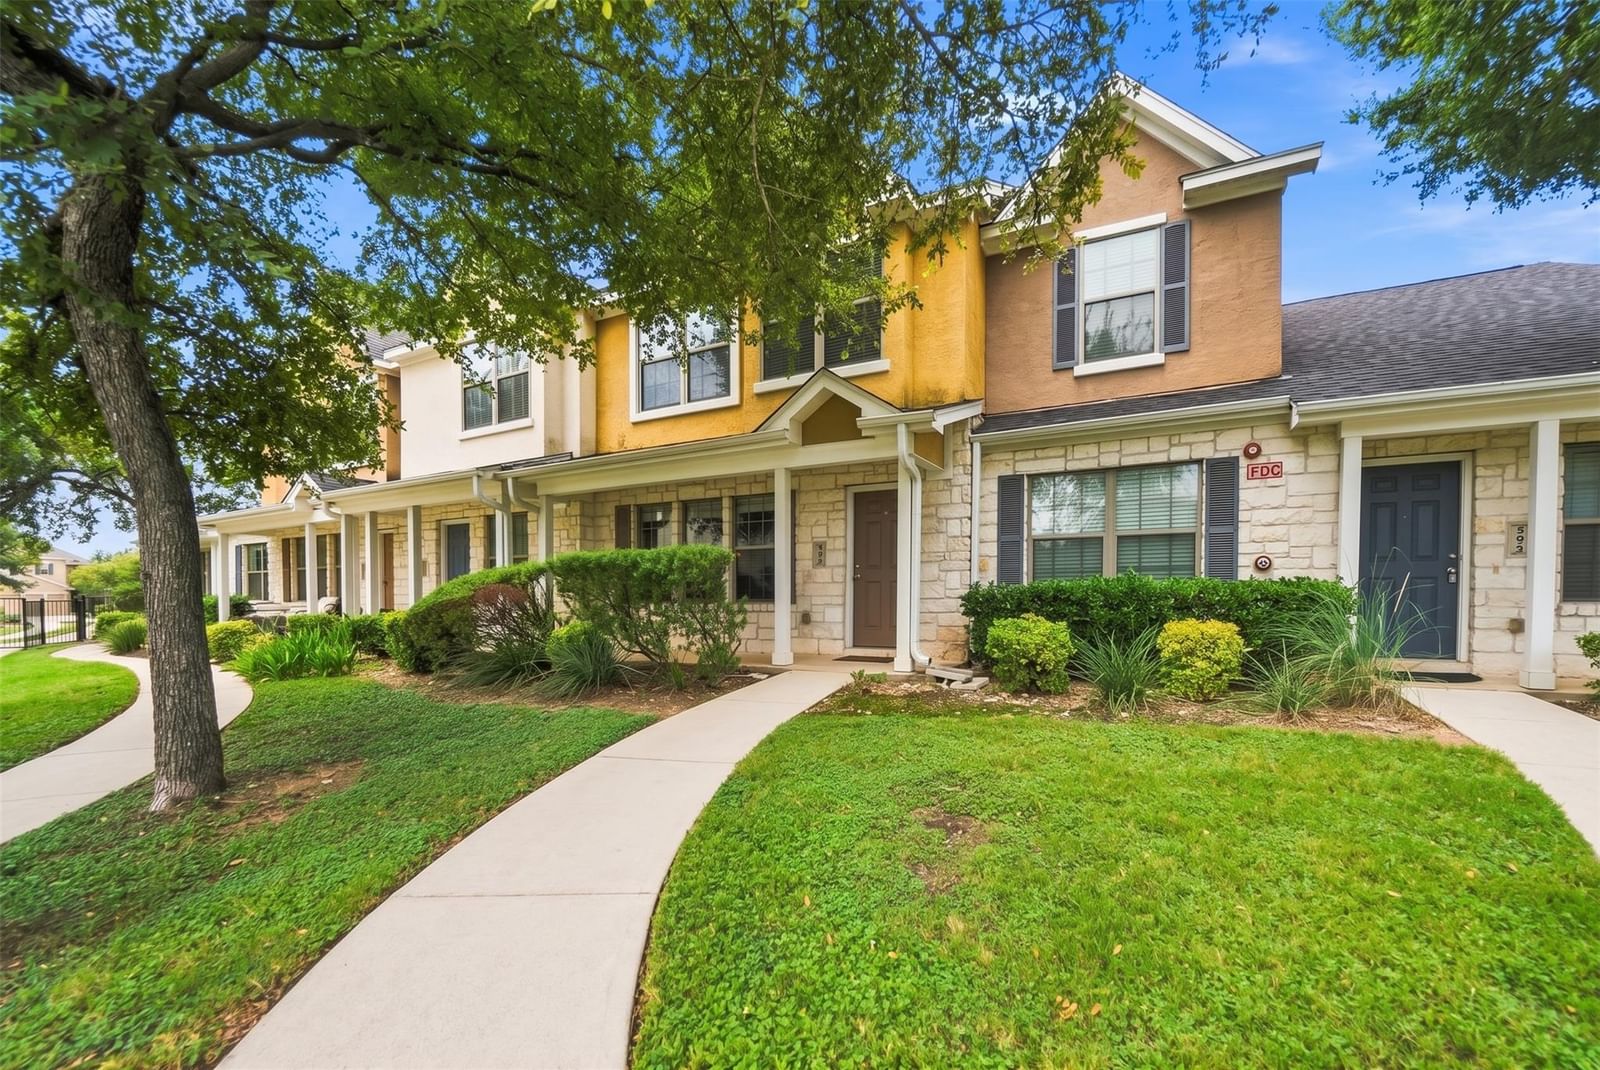
Tucked into the quiet, well-kept Buttercup Creek Townhomes, this two-story, 3-bedroom, 2.5-bath home puts you two blocks from everything Cedar Park is building its future around. A covered front porch opens to a bright, open living and dining area with easy flow to the kitchen, featuring 42-inch cabinetry, generous counter space, and all appliances convey. A powder bath with a water-saving toilet and pedestal sink plus a dedicated laundry area sit conveniently at the back of the home. Step out to the covered rear patio and a private fenced yard with a garden storage closet. Low maintenance outdoor space, since the HOA handles mowing. Upstairs, the primary suite with en-suite bath is joined by two additional bedrooms and a full hall bath. Location is the headline here. The Commons at Buttercup Creek shopping and dining is directly across the street, and the Bell District - home to the award-winning Cedar Park Public Library, 16-acre Bell Park, the Saturday Texas Farmers' Market, and a growing network of trails is just two blocks away. New retail, offices, and greenspace still coming. Quick access to US-183, 183A Toll, and Lakeline puts the Domain, Apple, and downtown Austin within an easy commute. Austin Community College's Cypress Creek campus is roughly two miles out. Leander ISD.
Property Details
Interior
Heating
Central, Electric
Cooling
Ceiling Fan(s), Central Air
Flooring
Carpet, Vinyl
Fireplace
None
Laundry
In Unit,Laundry Room,Main Level
Interior Features
Breakfast Bar, Ceiling Fan(s), Interior Steps, Pantry, Walk-In Closet(s)
Windows
Blinds, Screens, Window Coverings
Security
Fire Alarm, Fire Sprinkler System, Prewired, Smoke Detector(s)
Exterior & Construction
Year Built
2012
Direction Faces
East
Parking
Open, Parking Lot, Paved, Unassigned
Fencing
Back Yard, Fenced, Privacy, Vinyl
Exterior Features
None
Financial
Annual Taxes
$4,833
Tax Assessed Value
$280,717
HOA Fee
$375 / monthly
Financing Accepted
Cash, Conventional, FHA, USDA Loan, VA Loan
Location
Subdivision
Buttercup
Elementary School
Ada Mae Faubion
Middle School
Artie L Henry
High School
Vista Ridge
School District
Leander ISD
Community Features
Cluster Mailbox, Common Grounds
Legal Description
S9525 - BUTTERCUP TOWNHOMES, BLDG 15 UNIT 504, 1.449% COMMON INT
Listing Info
Disclosures
Seller Disclosure
Property Condition
Resale
Ownership Type
Common
Appliances
Dishwasher, Electric Range, Exhaust Fan, Microwave, Free-Standing Range, Refrigerator, Electric Water Heater
Similar homes nearby

1900 Little Elm TRL #167, Cedar Park, TX, 78613
MLS# ACT2718491

1000 Verbena DR #1357R, Austin, TX, 78750
MLS# ACT4615571

1900 Little Elm TRL #36, Cedar Park, TX, 78613
MLS# ACT8452152

1900 Little Elm TRL #78, Cedar Park, TX, 78613
MLS# ACT7836969

Marc Low, REALTOR®
Property Geek Group
Real Broker, LLC
Interested in this home? Marc can schedule a private showing, answer questions about the neighborhood, or run a quick comparison.
Marc Low represents buyers & sellers — not this listing.
Brokerage: Real Broker, LLC
2626 Cole Ave, Ste 300 · Dallas, TX 75204
Location
Get Directions ↗Estimate Your Payment
$54,000
This is an estimate, not a loan offer or pre-approval. Your actual rate, insurance, and payment will depend on your lender and credit.
This reflects the property's current tax bill of $4,833. Taxes are often reassessed after a sale, and the seller's homestead exemption won't transfer to a new owner, so your actual bill may differ.
This is a general estimate, not an actual insurance quote. Your real premium will depend on the insurer, your coverage and deductible, and risk factors specific to the property — Texas rates vary widely for exactly this reason.
Not finding exactly what you need? Leo is Marc's AI real estate assistant — ask about listings, get neighborhood insights, or book a showing.

Scan to text Leo