

$294,500
Active54d on market251 Bardwell WAY, Buda, TX, 78610
Prairie Lakes
$152/sq ft — 40% below the Austin area's price per sq ft
About this home
5% lender incentive offered with the use of the seller’s in-house lender, Incentive may be used towards buyer closing costs and or rate buy-down, subject to lender approval and buyer qualification. The Pearl floorplan offers approximately 1,938 square feet of thoughtfully designed living space with 5 bedrooms, 3 bathrooms, and a versatile two-story layout ideal for modern living. A first-floor bedroom and full bath provide flexibility for guests, multigenerational living, or a home office. The open-concept kitchen serves as the heart of the home and features quartz countertops, stylish cabinetry, stainless steel appliances, abundant counter space, and a large island overlooking the dining and family room areas. Large windows fill the home with natural light, creating a bright and inviting atmosphere perfect for entertaining and everyday living. Upstairs, the spacious primary suite offers a private retreat with an en-suite bathroom featuring dual vanities, a walk-in shower, and a generous walk-in closet. Three additional bedrooms, a full bathroom, and a versatile loft provide ample space for family, guests, work, or recreation. Additional features include energy-efficient construction, double-pane windows, radiant barrier roofing, smart home technology, professional landscaping, full-yard irrigation, and a 2-car garage. The HOME IS CONNECTED smart home package allows convenient control of the thermostat, locks, lighting, and security features from your cellular device. Residents enjoy access to Prairie Lakes community amenities including a pool, clubhouse, playground, parks, and walking trails. Conveniently located near major commuter routes, shopping, dining, schools, and employment centers, this home offers an exceptional combination of comfort, functionality, and value in a growing Buda community.
Property Details
Interior
Heating
Central
Cooling
Central Air
Flooring
Carpet, Laminate
Laundry
Laundry Room,Main Level
Interior Features
Quartz Counters, Kitchen Island, Open Floorplan, Pantry, Primary Bedroom on Main, Recessed Lighting, Smart Home, Walk-In Closet(s)
Windows
Double Pane Windows
Security
Smoke Detector(s)
Exterior & Construction
Year Built
2026
Direction Faces
Southwest
Parking
Attached, Garage Faces Front
Fencing
Back Yard, Fenced, Wood
Exterior Features
Private Yard
Financial
Annual Taxes
$8,450
HOA Fee
$80 / monthly
Financing Accepted
Cash, Conventional, FHA, VA Loan
Location
Subdivision
Prairie Lakes
Elementary School
Camino Real
Middle School
McCormick
High School
Johnson High School
School District
HaysCONSISD
Community Features
Clubhouse, Cluster Mailbox, Common Grounds, Park, Playground, Pool
Legal Description
PRAIRIE LAKES PHASE 3 LOT 32, BLOCK B
Listing Info
Disclosures
Seller Disclosure
Property Condition
New Construction
Ownership Type
Fee-Simple
Appliances
Dishwasher, Disposal, Exhaust Fan, Gas Range, Microwave, Vented Exhaust Fan
Similar homes nearby
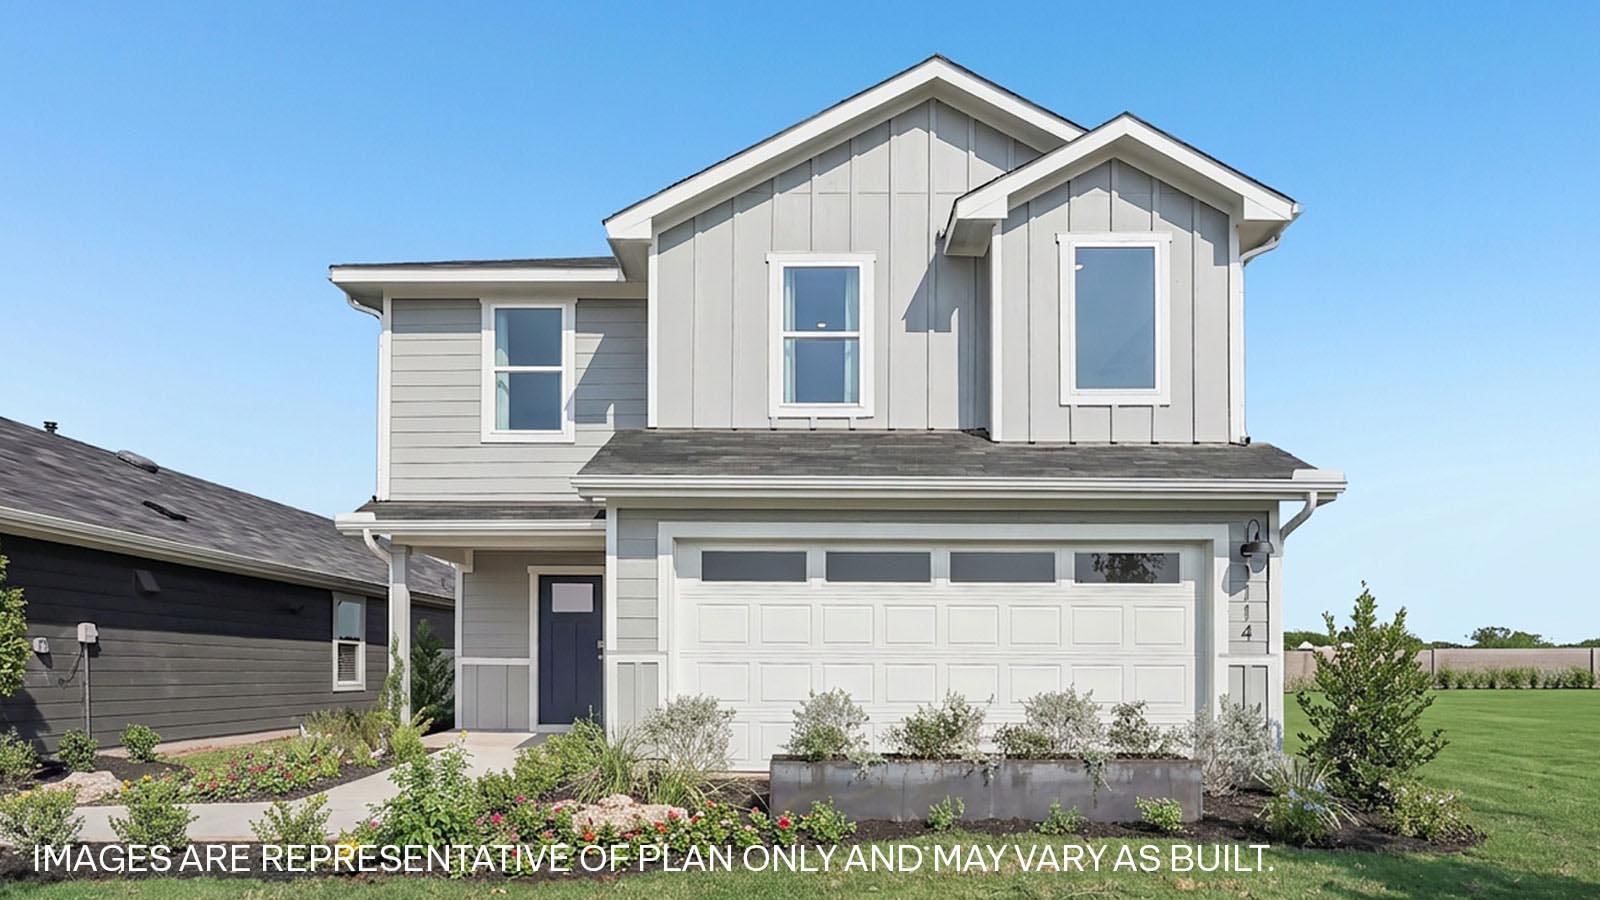
207 Orange Flame BLVD, Kyle, TX, 78640
MLS# ACT3499759
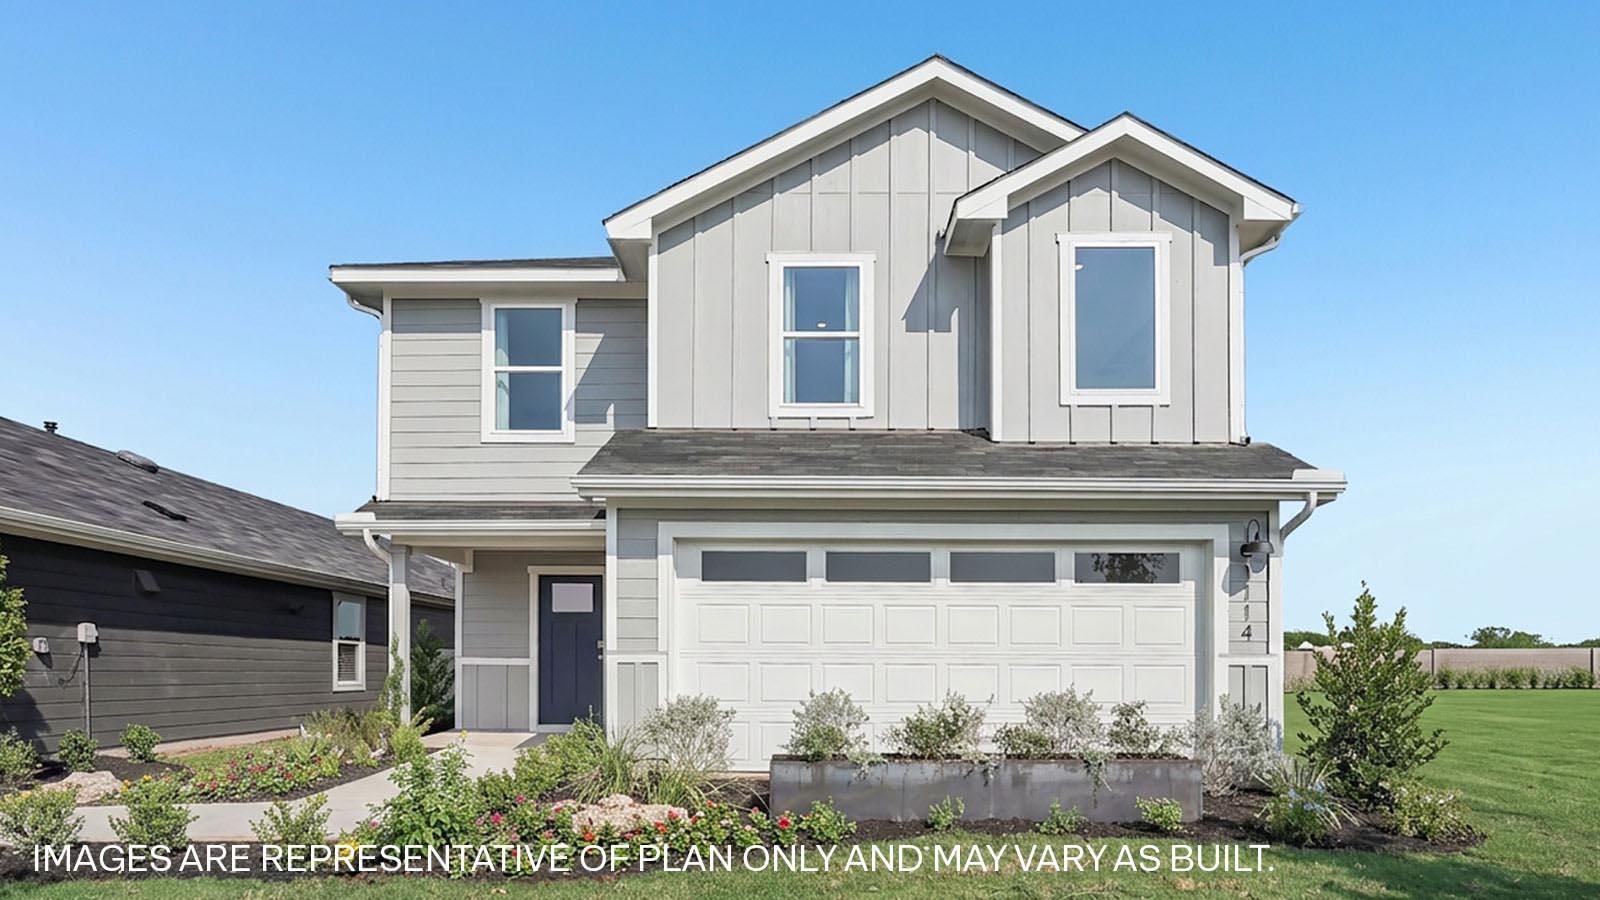
232 Orange Flame BLVD, Kyle, TX, 78640
MLS# ACT9548234

1039 Phantom Hill BLVD, Buda, TX, 78610
MLS# ACT5656400
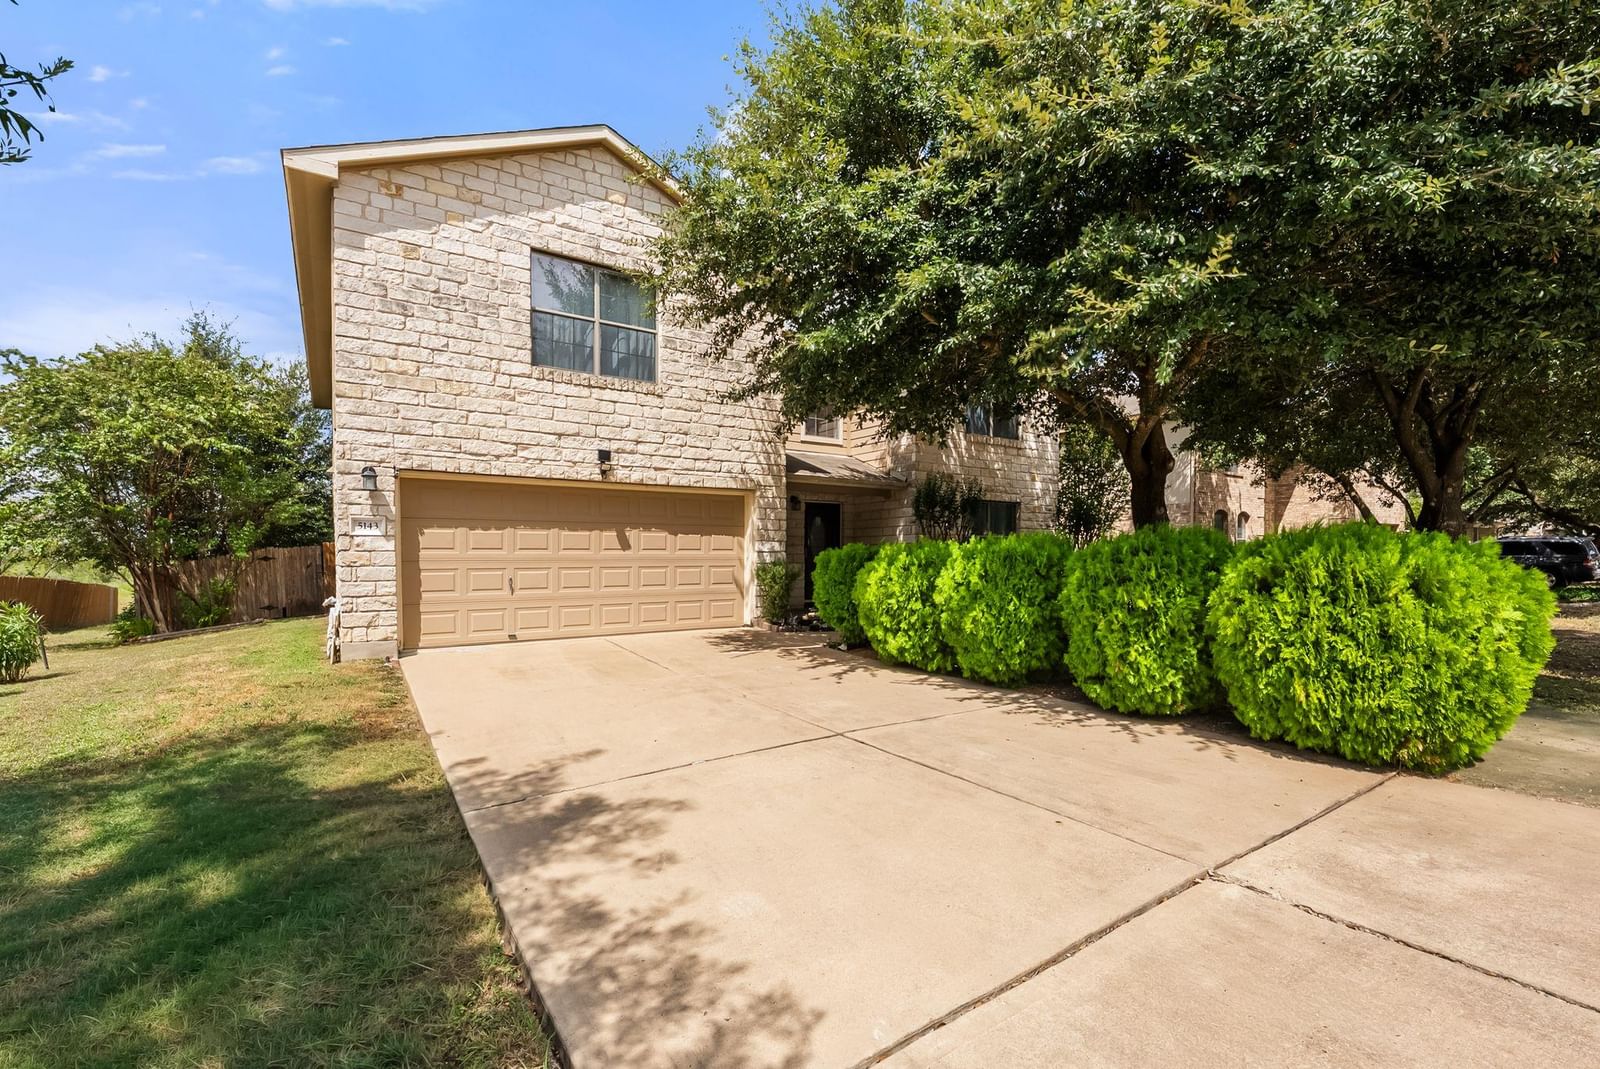
5143 Marsh LN, Buda, TX, 78610
MLS# ACT1836548

Marc Low, REALTOR®
Property Geek Group
Real Broker, LLC
Interested in this home? Marc can schedule a private showing, answer questions about the neighborhood, or run a quick comparison.
Marc Low represents buyers & sellers — not this listing.
Brokerage: Real Broker, LLC
2626 Cole Ave, Ste 300 · Dallas, TX 75204
Location
Get Directions ↗Estimate Your Payment
$58,900
This is an estimate, not a loan offer or pre-approval. Your actual rate, insurance, and payment will depend on your lender and credit.
This reflects the property's current tax bill of $8,450. Taxes are often reassessed after a sale, and the seller's homestead exemption won't transfer to a new owner, so your actual bill may differ.
This is a general estimate, not an actual insurance quote. Your real premium will depend on the insurer, your coverage and deductible, and risk factors specific to the property — Texas rates vary widely for exactly this reason.
Not finding exactly what you need? Leo is Marc's AI real estate assistant — ask about listings, get neighborhood insights, or book a showing.

Scan to text Leo