

$349,990
Active16d on market207 Hornet ST, Elgin, TX, 78621
Trinity Ranch
$137/sq ft — 46% below the Austin area's price per sq ft
About this home
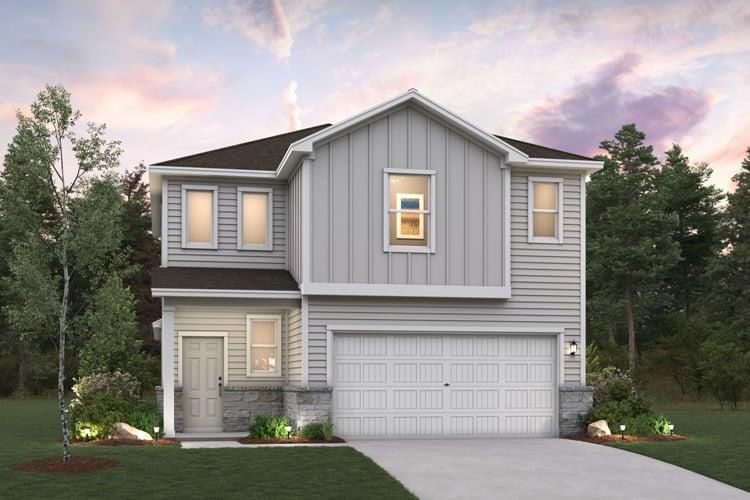
MLS# 4607591 - Built by Trophy Signature Homes - Aug 2026 completion! ~ Welcome to a modern, family-friendly home designed for effortless living and entertaining. The first floor features a bright, open-concept layout where the spacious family room connects directly to the kitchen and breakfast area. You can relax in the private primary suite tucked away at the back of the house, which includes a large walk-in closet and a double-vanity bathroom. Upstairs, the layout perfectly supports your family with three additional spacious bedrooms, two of which include their own walk-in closets. The standout feature of this second floor is the massive, versatile game room that gives you endless options for a playroom, media center, or lounge area. With a dedicated utility room and smart storage throughout, this home gives you the space and functionality you need.
Property Details
Interior
Heating
Central, ENERGY STAR Qualified Equipment, Natural Gas
Cooling
Ceiling Fan(s), Central Air, ENERGY STAR Qualified Equipment, Zoned
Flooring
Carpet, Tile, Vinyl
Laundry
Laundry Room
Interior Features
Ceiling Fan(s), High Speed Internet, Low Flow Plumbing Fixtures, Pantry, Recessed Lighting
Windows
ENERGY STAR Qualified Windows
Security
Carbon Monoxide Detector(s), Smoke Detector(s)
Exterior & Construction
Year Built
2026
Direction Faces
Northwest
Parking
Attached, Driveway, Garage Door Opener, Garage Faces Front
Fencing
Wood
Exterior Features
Gutters Full, Lighting, Private Yard
Financial
HOA Fee
$156 / quarterly
Financing Accepted
Cash, Conventional, FHA, USDA Loan, VA Loan
Location
Subdivision
Trinity Ranch
Elementary School
Elgin
Middle School
Elgin
High School
Elgin
School District
Elgin ISD
Community Features
Clubhouse, Cluster Mailbox, Common Grounds, Planned Social Activities, Playground, Sport Court(s)/Facility
Legal Description
Trinity Ranch Phase 2, Section 2, BLOCK E, LOT 13
Listing Info
Disclosures
MUD
Property Condition
New Construction
Ownership Type
Fee-Simple
Appliances
Dishwasher, Disposal, ENERGY STAR Qualified Appliances, Microwave, Tankless Water Heater
Similar homes nearby

12929 Waynespur LN, Elgin, TX, 78621
MLS# ACT1836806
238 Bendecido LOOP, Elgin, TX, 78621
MLS# ACT9522812

244 Bendecido LOOP, Elgin, TX, 78621
MLS# ACT8607448

143 Hornet ST, Elgin, TX, 78621
MLS# ACT7211043

Marc Low, REALTOR®
Property Geek Group
Real Broker, LLC
Interested in this home? Marc can schedule a private showing, answer questions about the neighborhood, or run a quick comparison.
Marc Low represents buyers & sellers — not this listing.
Brokerage: Real Broker, LLC
2626 Cole Ave, Ste 300 · Dallas, TX 75204
Location
Get Directions ↗Estimate Your Payment
$69,998
This is an estimate, not a loan offer or pre-approval. Your actual rate, insurance, and payment will depend on your lender and credit.
Estimated at Texas's ~1.6% average rate — this listing's tax data isn't available.
This is a general estimate, not an actual insurance quote. Your real premium will depend on the insurer, your coverage and deductible, and risk factors specific to the property — Texas rates vary widely for exactly this reason.
Not finding exactly what you need? Leo is Marc's AI real estate assistant — ask about listings, get neighborhood insights, or book a showing.

Scan to text Leo