
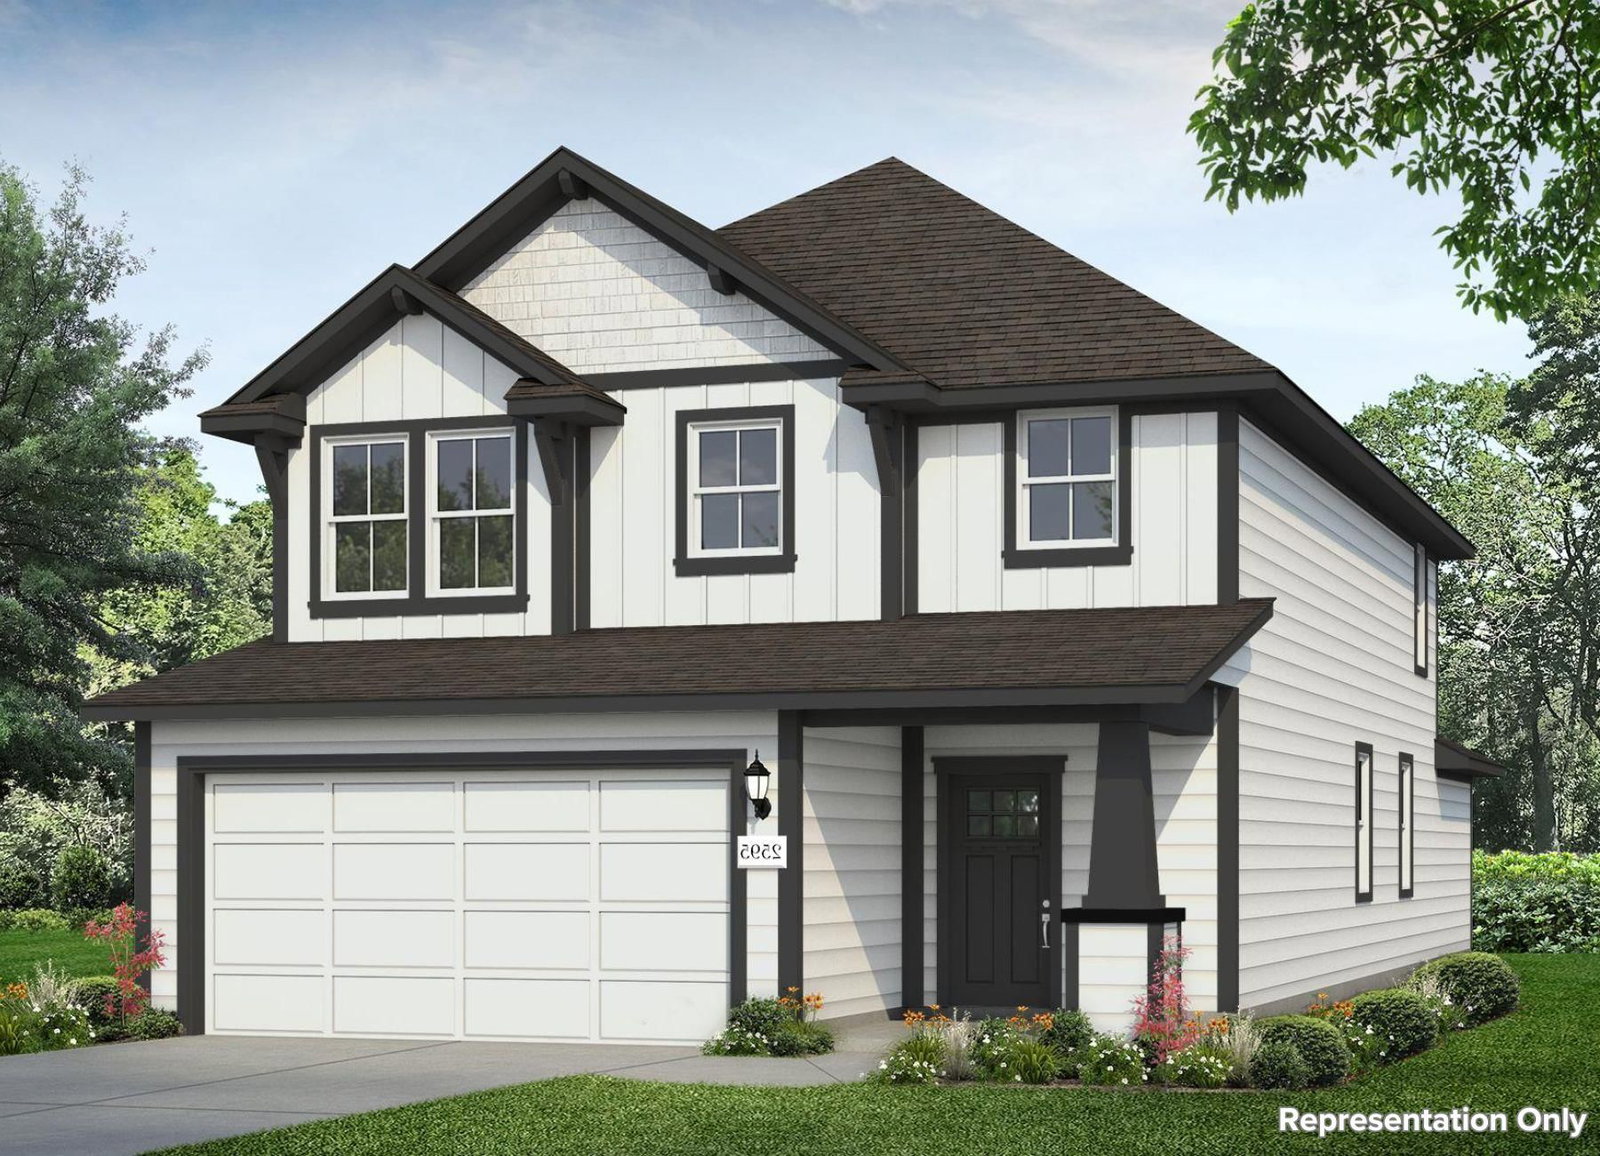
$407,070
Active28d on market11913 Russo DR, Austin, TX, 78747
Cloverleaf
$157/sq ft — 38% below the Austin area's price per sq ft
About this home
Welcome home to 11913 Russo Drive located in the beautiful Cloverleaf community. This two-story new build home is alive with natural light throughout, including an open-concept kitchen, dining, and living room with wood-look vinyl flooring. The heart of the home can be found in the kitchen which features a center island, corner pantry, Miami White Silestone countertops, light brown cabinets, and black appliances with a gas range. Beside the kitchen, a cozy dining area offers a bright and inviting space for casual meals and conversation. The first floor den offers the perfect space for studying or a home office, while the second floor recreation room is perfect for pursuing hobbies and family fun. Just off the garage, a utility room provides a convenient space for maximum organization, keeping your laundry routine swift and organized. Relax and unwind in the primary suite with a spacious walk-in closet, dual vanity, and a walk-in shower. Enjoy other amazing features such as 5 panel interior doors, Silestone bathroom vanities, and a front porch perfect for morning coffee and evening sunsets. Enjoy the Cloverleaf community in Austin, just minutes away from downtown and IH-35. The premium community is ideal for an active lifestyle, with nearby experiences such as hiking trails, golf, swimming in Barton Springs, shopping on South Congress, or indulging in the local cuisine.
Property Details
Interior
Heating
Central, Natural Gas
Cooling
Central Air
Flooring
Carpet, Vinyl
Laundry
Laundry Room
Interior Features
Breakfast Bar, Stone Counters, Double Vanity, Eat-in Kitchen, Entrance Foyer, Interior Steps, Kitchen Island, Open Floorplan, Pantry, Primary Bedroom on Main, Walk-In Closet(s)
Windows
ENERGY STAR Qualified Windows, Vinyl Windows
Security
Carbon Monoxide Detector(s), Smoke Detector(s)
Exterior & Construction
Year Built
2026
Direction Faces
Northeast
Parking
Attached, Driveway, Garage, Garage Faces Front
Fencing
Back Yard, Privacy, Wood
Exterior Features
Private Yard
Financial
Annual Taxes
$7,002
Tax Assessed Value
$407,070
HOA Fee
$100 / quarterly
Financing Accepted
Cash, Conventional, FHA, Texas Vet, VA Loan
Location
Subdivision
Cloverleaf
Elementary School
Blazier
Middle School
Paredes
High School
Akins
School District
Austin ISD
Community Features
Cluster Mailbox, Curbs, Sidewalks
Legal Description
WEST BELLA FORTUNA PHS 2 (A SMALL LT SUBD) BLK K LOT 14
Listing Info
Disclosures
None
Property Condition
New Construction
Ownership Type
Fee-Simple
Appliances
Dishwasher, Disposal, Gas Range, Microwave
Similar homes nearby

1039 Phantom Hill BLVD, Buda, TX, 78610
MLS# ACT5656400
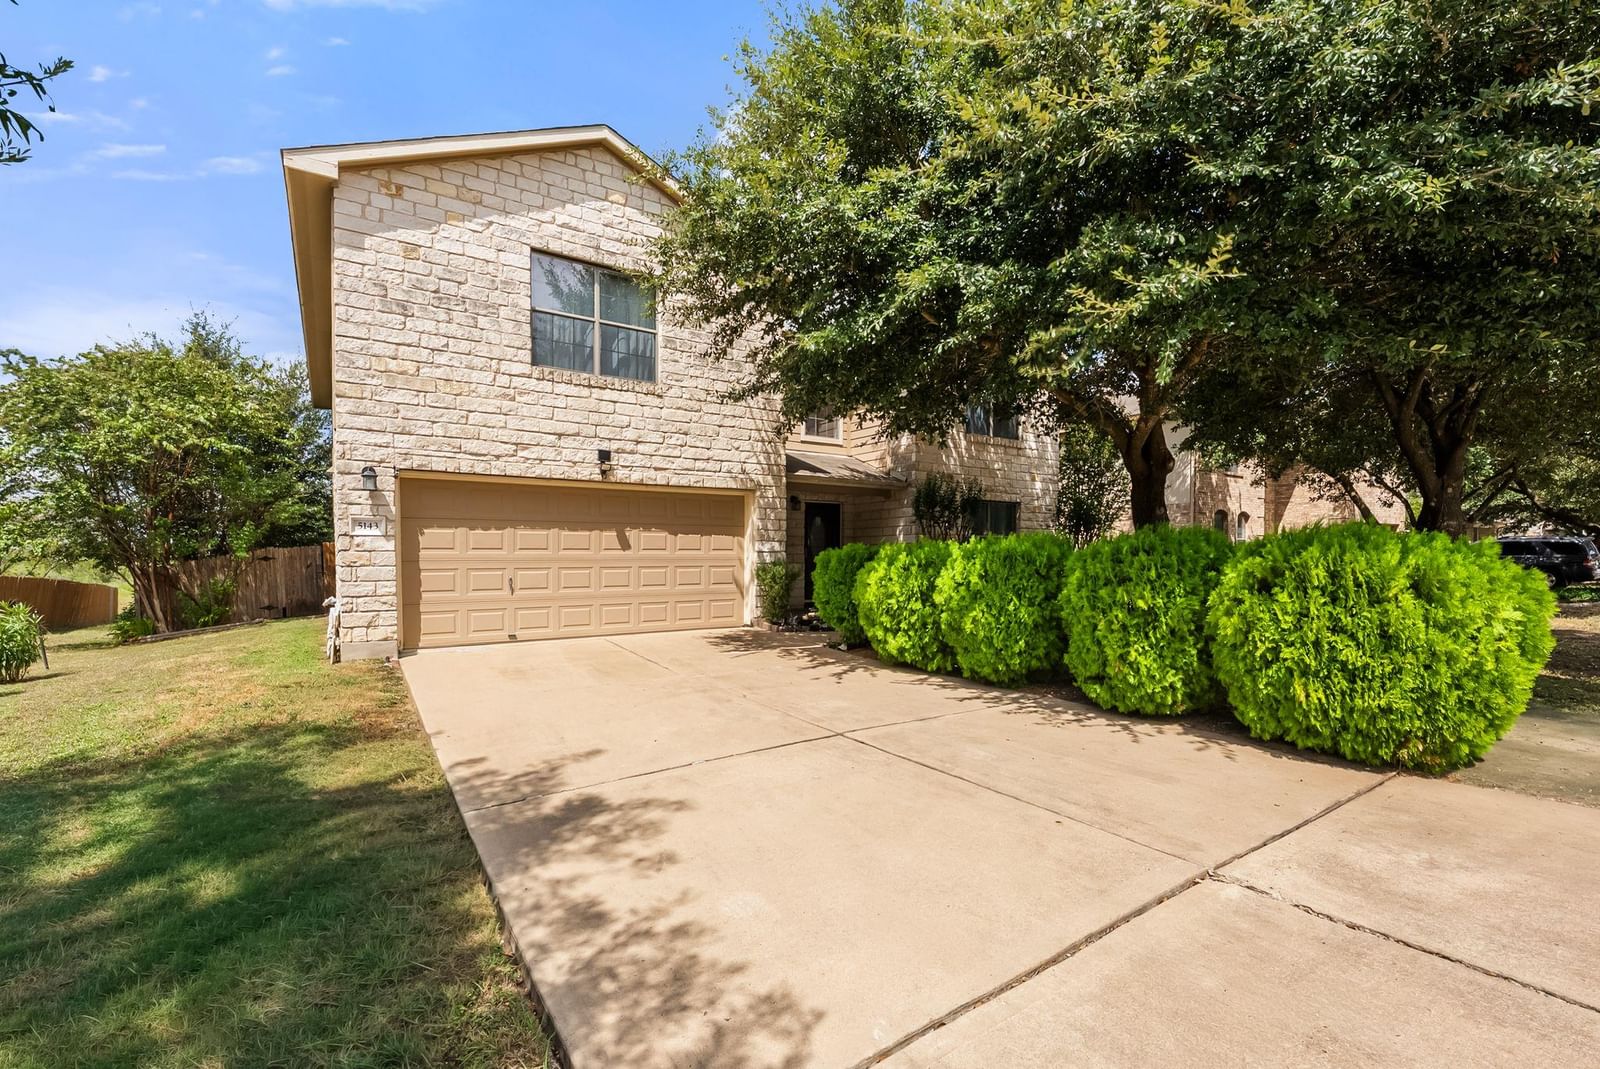
5143 Marsh LN, Buda, TX, 78610
MLS# ACT1836548
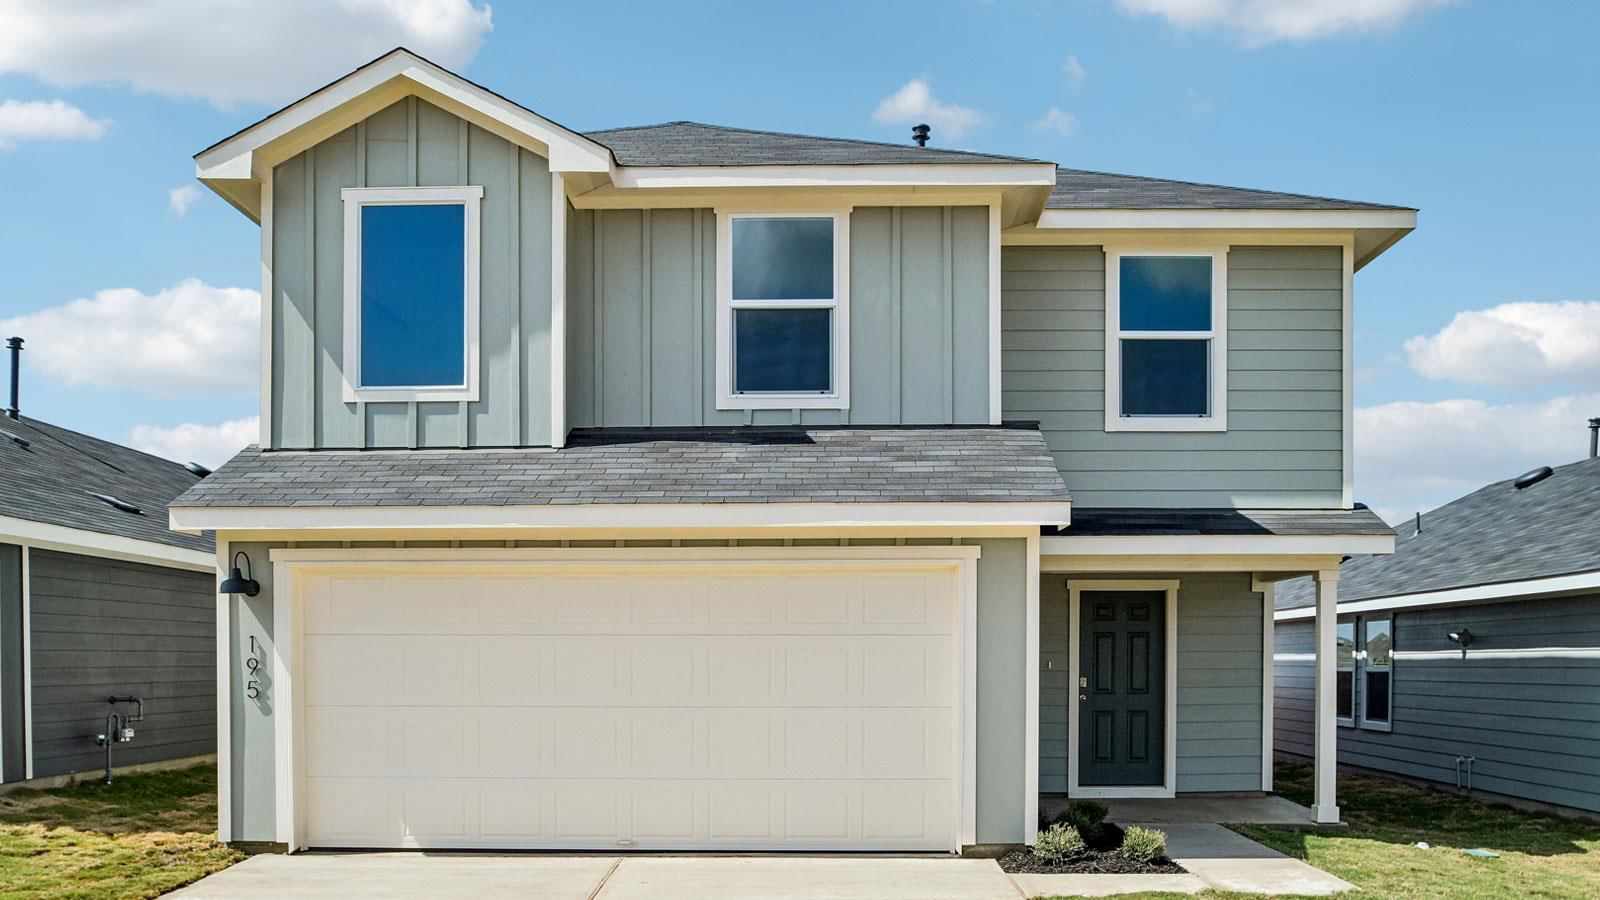
195 Lake Diversion ST, Buda, TX, 78610
MLS# ACT7331671

147 Lake Diversion ST, Buda, TX, 78610
MLS# ACT3547846

Marc Low, REALTOR®
Property Geek Group
Real Broker, LLC
Interested in this home? Marc can schedule a private showing, answer questions about the neighborhood, or run a quick comparison.
Marc Low represents buyers & sellers — not this listing.
Brokerage: Real Broker, LLC
2626 Cole Ave, Ste 300 · Dallas, TX 75204
Location
Get Directions ↗Estimate Your Payment
$81,414
This is an estimate, not a loan offer or pre-approval. Your actual rate, insurance, and payment will depend on your lender and credit.
This reflects the property's current tax bill of $7,002. Taxes are often reassessed after a sale, and the seller's homestead exemption won't transfer to a new owner, so your actual bill may differ.
This is a general estimate, not an actual insurance quote. Your real premium will depend on the insurer, your coverage and deductible, and risk factors specific to the property — Texas rates vary widely for exactly this reason.
Not finding exactly what you need? Leo is Marc's AI real estate assistant — ask about listings, get neighborhood insights, or book a showing.

Scan to text Leo