

$358,000
ActiveNEW1568 Haynie BND, Round Rock, TX, 78665
Stoney Brook Sec 06
$194/sq ft — 4% below Round Rock's price per sq ft
About this home
Beautiful Stoney Brook remodel in the heart of North Round Rock. From the front yard, you can see a great view of the city from your perched lot. Step inside to find gorgeous renovations from front to back! Fireproof click-together flooring covers the entire interior for a seamless flow. You'll find a great combined formal living/dining room upon entry which can serve multiple purposes. The kitchen is a remarkable centerpiece with hand-stained wood cabinetry, quartz countertops, all new SS appliances (including fridge!), and a center island. The kitchen is open to the breakfast area and family room and is perfect for entertaining. You'll find all new fixtures throughout the home. Beyond the family room, you'll make your way to the primary bedroom that overlooks the backyard. The ensuite bathroom has a soaking tub/shower combo, single vanity, linen closet, and a walk-in closet. As you continue down the hall, you'll find the secondary bedrooms, separated by a Jack-and-Jill bathroom. The laundry room is conveniently located in the hall close to the bedrooms and each room has spacious closets for ample storage. Structurally, this home has been updated with a 30-year architectural full tear roof. It is is near ACC and Texas State University campuses, local hospitals, parks, golf course, restaurants & retail. Don't hesitate on buying what has to be the most renovated home in the neighborhood, and No HOA
Property Details
Interior
Heating
Central
Cooling
Central Air
Flooring
Laminate, No Carpet
Laundry
Main Level
Interior Features
Ceiling Fan(s), Tile Counters, Kitchen Island, No Interior Steps, Pantry, Primary Bedroom on Main, Soaking Tub, Storage, Walk-In Closet(s)
Windows
Blinds
Security
Smoke Detector(s)
Exterior & Construction
Year Built
2006
Direction Faces
East
Parking
Attached, Concrete, Deck, Driveway, Garage, Garage Door Opener
Fencing
Back Yard, Privacy, Wood
Exterior Features
No Exterior Steps
Financial
Annual Taxes
$5,815
Tax Assessed Value
$319,082
Financing Accepted
Cash, Conventional, FHA
Location
Subdivision
Stoney Brook Sec 06
Elementary School
Union Hill
Middle School
Hopewell
High School
Stony Point
School District
Round Rock ISD
Community Features
Sidewalks, Trash Pickup - Door to Door
Legal Description
S8537 - STONEY BROOK SEC 6, BLOCK F, LOT 18
Listing Info
Disclosures
Seller Disclosure
Property Condition
Updated/Remodeled
Ownership Type
Fee-Simple
Appliances
Cooktop, Dishwasher, Dryer, Microwave, Oven, Refrigerator, Washer
Similar homes nearby

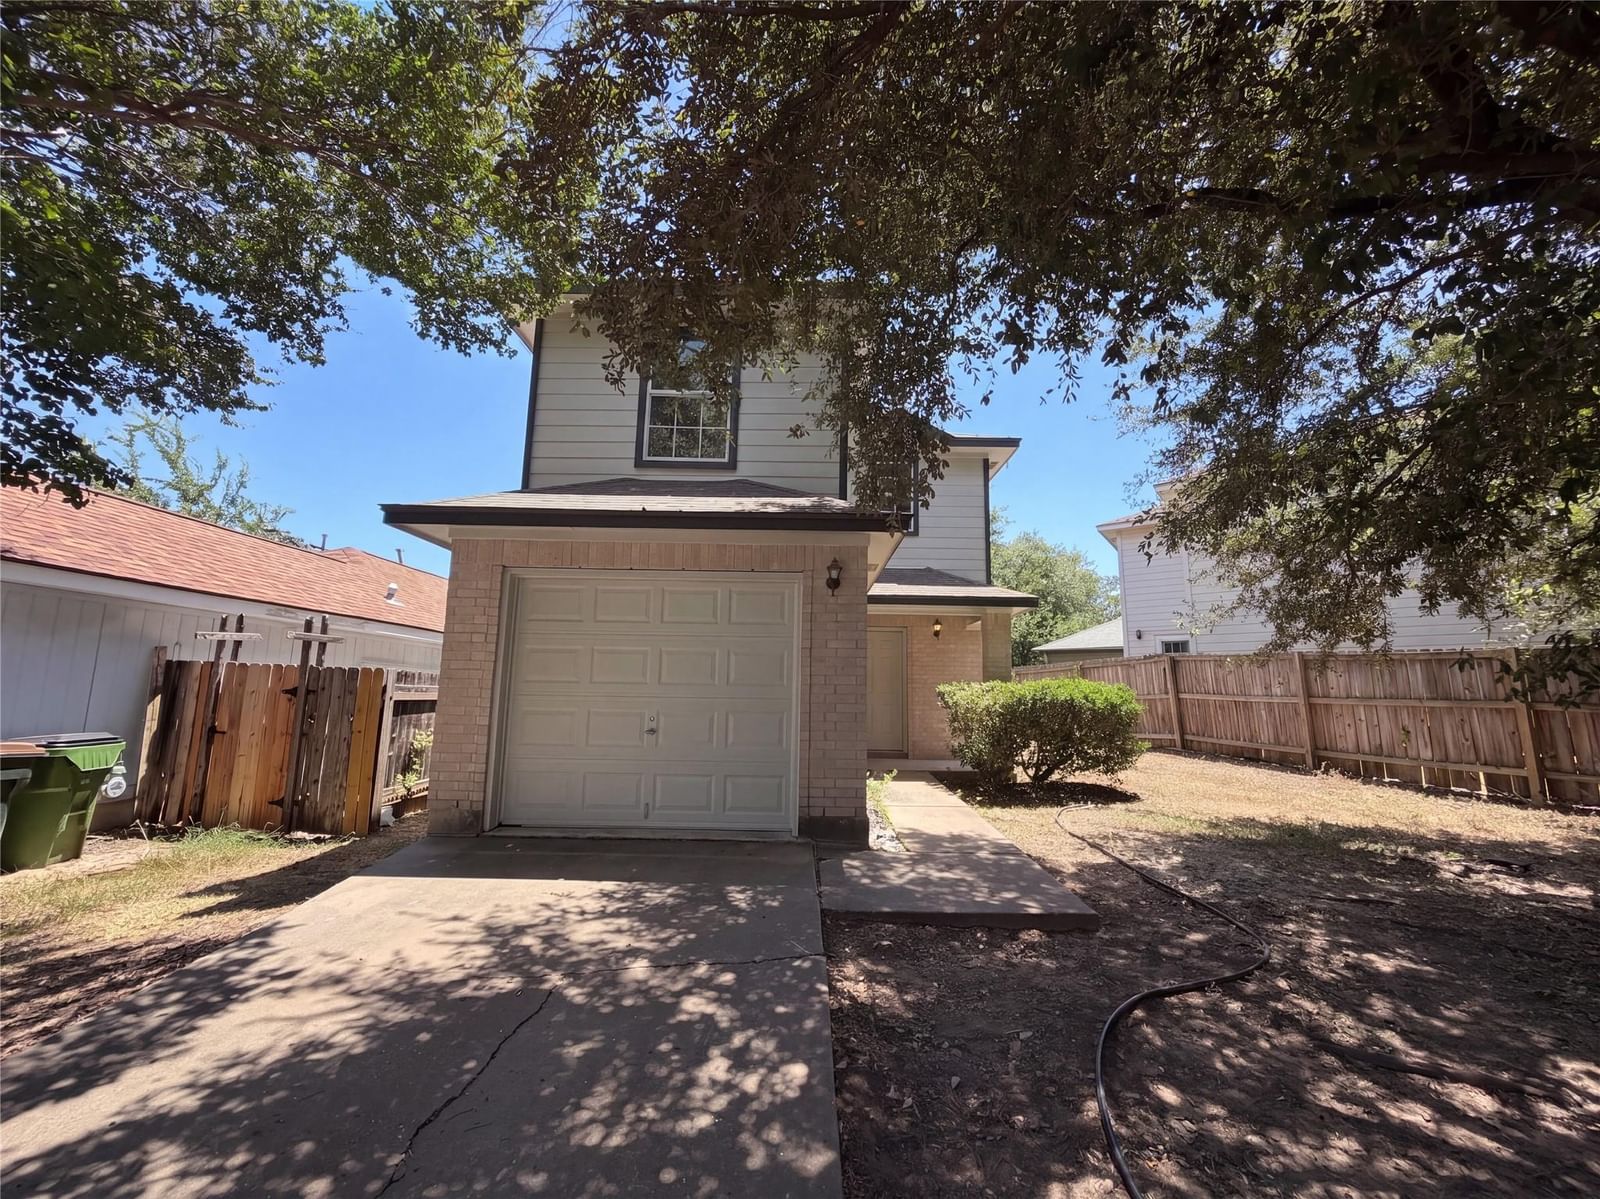
2000 Andover DR, Round Rock, TX, 78664
MLS# ACT2986721
1555 Parkfield CIR, Round Rock, TX, 78664
MLS# ACT1269069

1709 Mesa Park DR, Round Rock, TX, 78664
MLS# ACT6325567
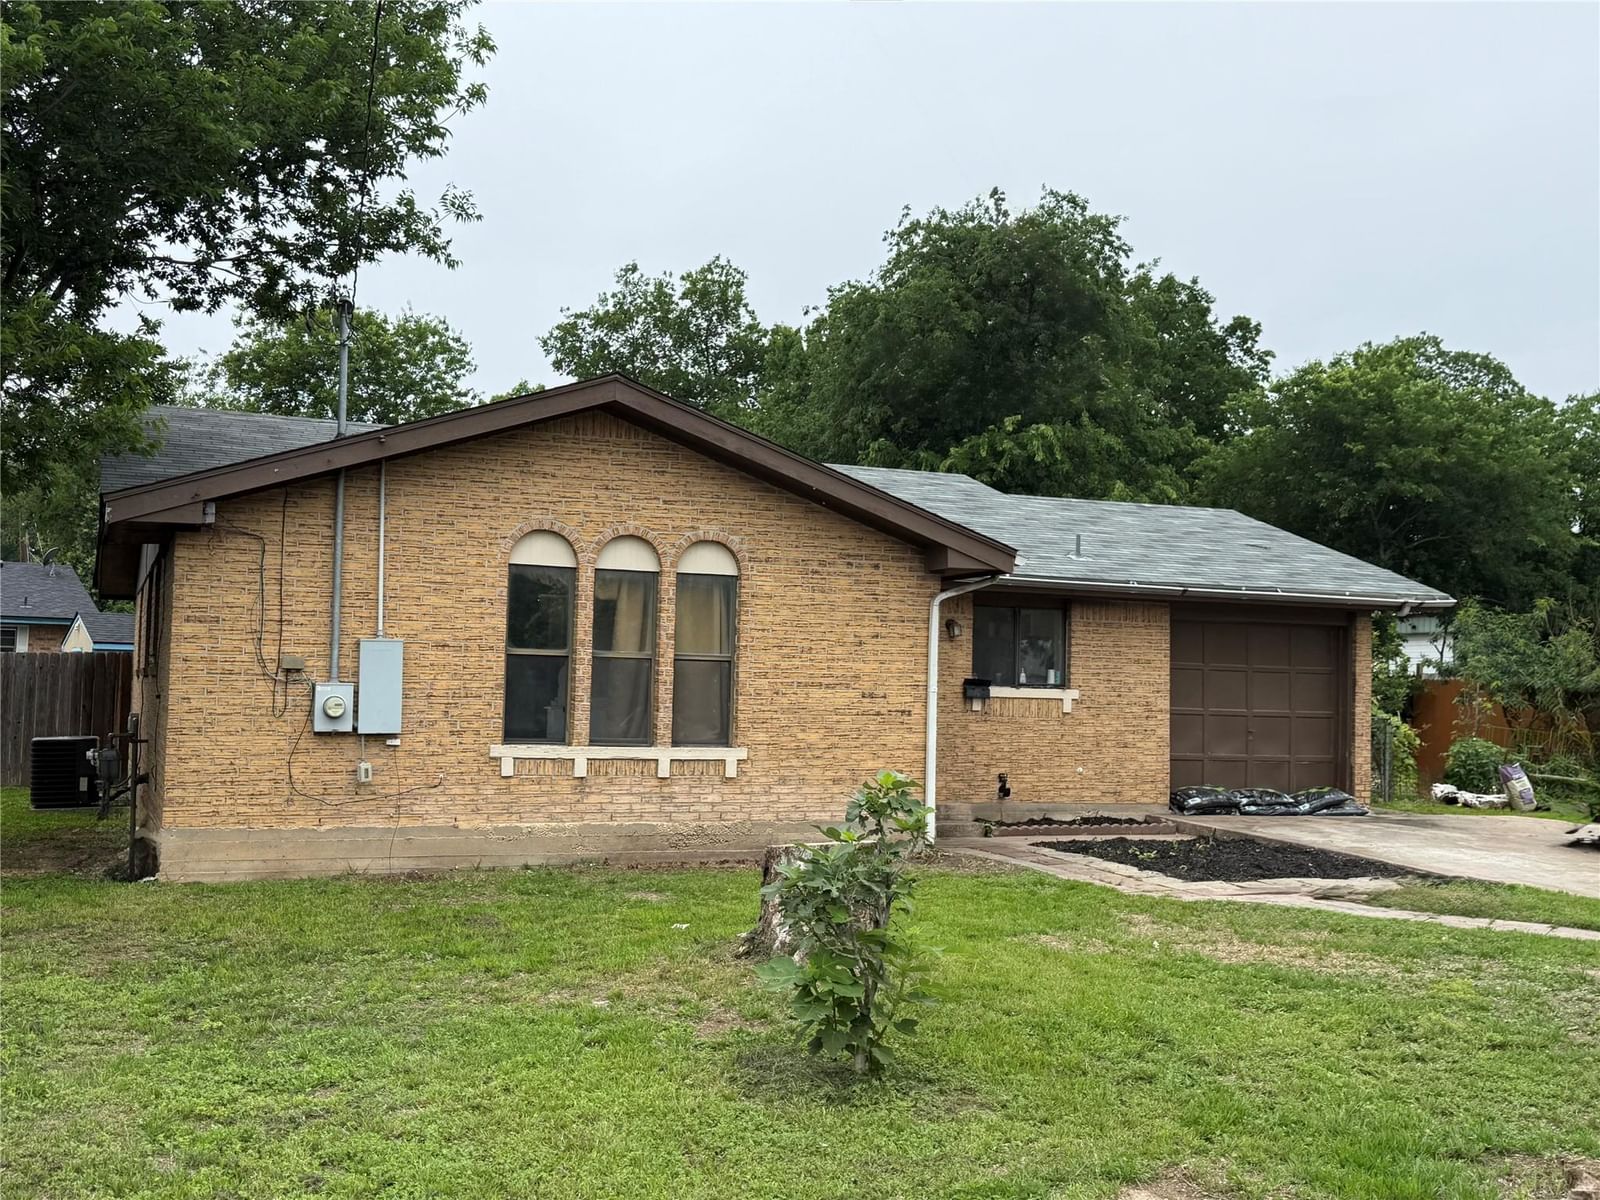
1704 Walnut ST, Georgetown, TX, 78626
MLS# ACT7420164

Marc Low, REALTOR®
Property Geek Group
Real Broker, LLC
Interested in this home? Marc can schedule a private showing, answer questions about the neighborhood, or run a quick comparison.
Marc Low represents buyers & sellers — not this listing.
Brokerage: Real Broker, LLC
2626 Cole Ave, Ste 300 · Dallas, TX 75204
Location
Get Directions ↗Estimate Your Payment
$71,600
This is an estimate, not a loan offer or pre-approval. Your actual rate, insurance, and payment will depend on your lender and credit.
This reflects the property's current tax bill of $5,815. Taxes are often reassessed after a sale, and the seller's homestead exemption won't transfer to a new owner, so your actual bill may differ.
This is a general estimate, not an actual insurance quote. Your real premium will depend on the insurer, your coverage and deductible, and risk factors specific to the property — Texas rates vary widely for exactly this reason.
Not finding exactly what you need? Leo is Marc's AI real estate assistant — ask about listings, get neighborhood insights, or book a showing.

Scan to text Leo