
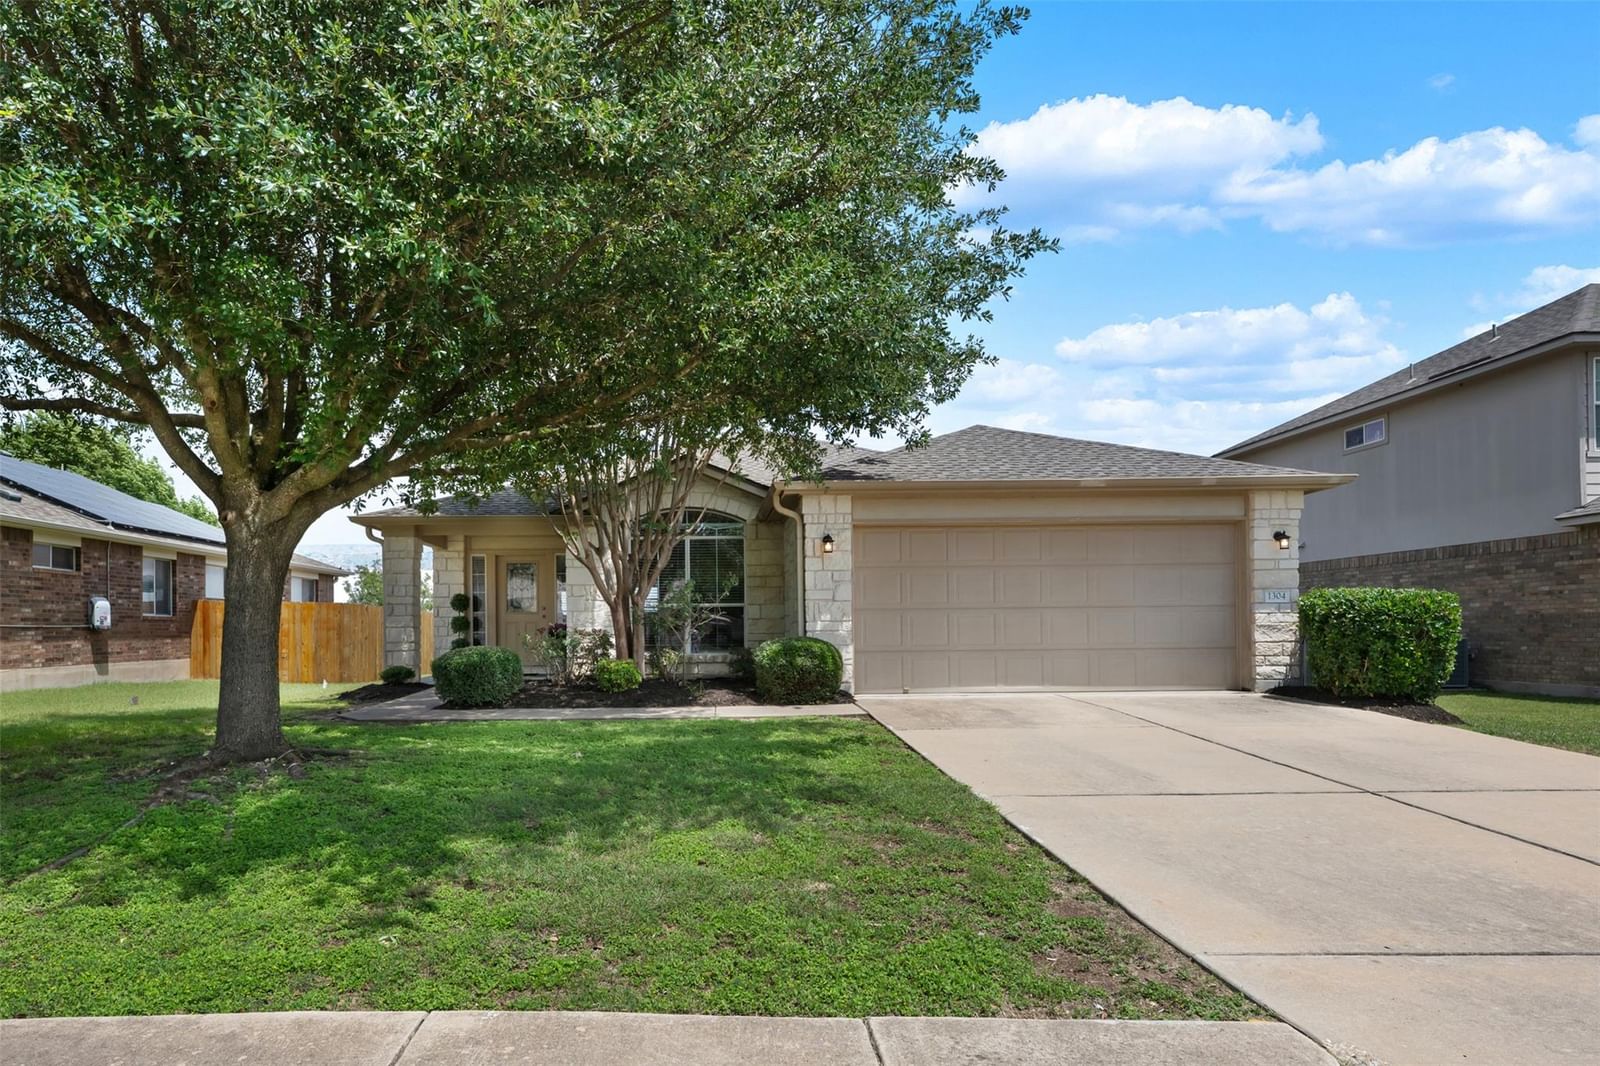
$309,400
Active84d on market1304 Hensley DR, Leander, TX, 78641
Benbrook Ranch Sec 02 Ph 01
$186/sq ft — 10% below Leander's price per sq ft
About this home
Home was on hold to allow seller to move out. The Home has New Paint inside! Featuring a timeless stone exterior and surrounded by mature trees, this warm and inviting home offers the perfect blend of comfort, functionality, and charm. From the moment you walk in, you’ll notice how clean, bright, and well maintained the space feels, creating an immediate sense of home. Large windows throughout fill the home with ample natural light, enhancing the welcoming atmosphere in every room. The thoughtfully designed layout includes three bedrooms, two bathrooms, and a spacious dedicated office (or 4th bedroom) that overlooks the lush front yard, making it an ideal work-from-home space or quiet retreat. The kitchen is both functional and inviting, featuring generous prep space, beautiful natural light, and a charming window box seat that creates the perfect spot for additional seating, morning coffee, or a cozy place for a kitty to lounge. The kitchen flows seamlessly into the dining area and living spaces, making everyday living and entertaining effortless while offering peaceful views of the backyard. Privately situated at the rear of the home, the primary suite provides a relaxing escape from the rest of the house. Step outside to enjoy the spacious covered porch, perfect for morning coffee, evening gatherings, or simply unwinding while enjoying the serene setting. Conveniently located just minutes from some of the area’s most desirable parks, including Benbrook Ranch Park, this home combines comfort, charm, and an exceptional location.
Property Details
Interior
Heating
Central
Cooling
Ceiling Fan(s), Central Air
Flooring
Carpet, Tile
Laundry
Inside,Laundry Room
Interior Features
Ceiling Fan(s), Double Vanity
Windows
Blinds
Exterior & Construction
Year Built
2009
Direction Faces
West
Parking
Attached, Driveway, Garage
Fencing
Back Yard, Wood
Exterior Features
Private Yard
Financial
Annual Taxes
$6,901
Tax Assessed Value
$338,542
HOA Fee
$42 / monthly
Financing Accepted
Cash, Conventional, FHA, VA Loan
Location
Subdivision
Benbrook Ranch Sec 02 Ph 01
Elementary School
Jim Plain
Middle School
Danielson
High School
Glenn
School District
Leander ISD
Community Features
Common Grounds, Pool
Legal Description
S9150 - BENBROOK RANCH SEC 2 PH 1, BLOCK A, LOT 3
Listing Info
Disclosures
Seller Disclosure, Water District
Property Condition
Resale
Ownership Type
Fee-Simple
Appliances
Dishwasher, Disposal, Microwave, Oven
Similar homes nearby

301 Lark ST, Leander, TX, 78641
MLS# ACT3520411

1801 Twisted Oak DR, Leander, TX, 78641
MLS# ACT7746274
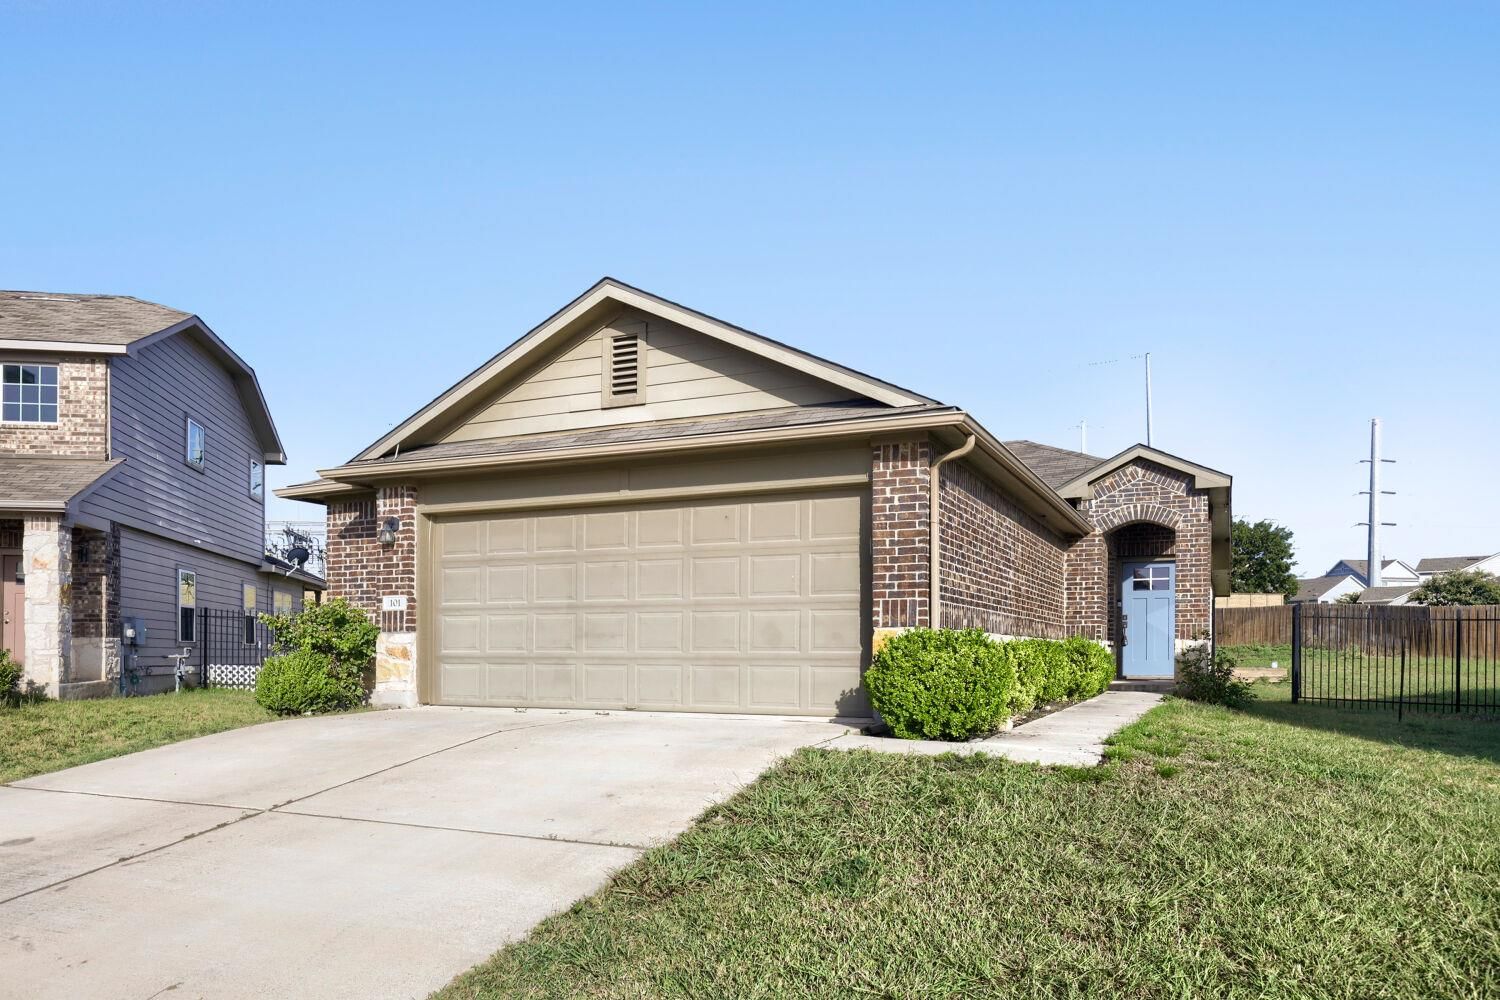
101 Blue Sage DR, Leander, TX, 78641
MLS# ACT5533719

100 Centuryplant RD, Leander, TX, 78641
MLS# ACT3889465

Marc Low, REALTOR®
Property Geek Group
Real Broker, LLC
Interested in this home? Marc can schedule a private showing, answer questions about the neighborhood, or run a quick comparison.
Marc Low represents buyers & sellers — not this listing.
Brokerage: Real Broker, LLC
2626 Cole Ave, Ste 300 · Dallas, TX 75204
Location
Get Directions ↗Estimate Your Payment
$61,880
This is an estimate, not a loan offer or pre-approval. Your actual rate, insurance, and payment will depend on your lender and credit.
This reflects the property's current tax bill of $6,901. Taxes are often reassessed after a sale, and the seller's homestead exemption won't transfer to a new owner, so your actual bill may differ.
This is a general estimate, not an actual insurance quote. Your real premium will depend on the insurer, your coverage and deductible, and risk factors specific to the property — Texas rates vary widely for exactly this reason.
Not finding exactly what you need? Leo is Marc's AI real estate assistant — ask about listings, get neighborhood insights, or book a showing.

Scan to text Leo