

$619,900
Active63d on market12017 Cherisse DR, Austin, TX, 78739
Meridian Sec C Ph 01
$256/sq ft — 25% below Austin's price per sq ft
About this home
Welcome to this amazing 5 bedroom home in the sought after Meridian neighborhood in Southwest Austin. Enjoy your covered front porch under a canopy of Oak trees. The open floorplan offers a large formal dining room, nice sized kitchen, laundry room w/ window, primary suite & bathroom on the main floor. 4 large bedrooms w/ 2 full sized bathrooms and a large gameroom up. The nice sized family room is loaded w/ windows providing wonderful natural light & views of the shaded backyard & covered patio. There are nice hardwood floors in the formal dining, family room & primary bedroom. Hard tile floors in the entry, kitchen, laundry room & all bathrooms. The well equipped kitchen offers nice wood cabinets & granite counters. A spacious primary suite awaits you downstairs w/ large bay windows & views to the private backyard. The primary bathroom offers a separate tub & shower, dual sinks & a large walk-in closet. Enjoy summer evenings entertaining on the covered backyard patio. A spacious private landscaped backyard is ready for you to enjoy with no neighbors behind. Tree swing & festoon lights are ready for playtime in the shade of the large oak trees. Upstairs the large open gameroom has nice windows & plenty of room for a pool table or a large media area. All 4 upstairs bedrooms are large, have walk-in closets, nice windows & 2 bedrooms share a Jack & Jill bathroom. Recent updates include fresh interior wall-trim-door paint, water heater (2 yr) & HVAC (5 yr) & outdoor landscaping. There is a full sprinkler system & landscaped beds for your garden enthusiast as well! The sellers will replace the carpet for the new home owners...the buyer can pick out the color and have new carpet installed before closing. The home is walking distance to Baldwin elementary school & all of the neighborhood amenities like the fun kid friendly swimming pool, playscapes, outdoor pavilion & the hike-bike trails around the small lake. Only 15 miles from downtown Austin!
Property Details
Interior
Heating
Central, Natural Gas
Cooling
Ceiling Fan(s), Central Air
Flooring
Carpet, Tile, Wood
Fireplace
Family Room
Laundry
Laundry Room,Main Level
Interior Features
Breakfast Bar, Ceiling Fan(s), Ceiling-High, Granite Counters, Crown Molding, Double Vanity, Entrance Foyer, Multiple Dining Areas, Multiple Living Areas, Open Floorplan, Pantry, Primary Bedroom on Main, Recessed Lighting, Walk-In Closet(s)
Windows
Blinds, Double Pane Windows, Screens
Security
Security System Owned, Smoke Detector(s)
Exterior & Construction
Year Built
2007
Direction Faces
Northwest
Parking
Attached, Driveway, Garage, Garage Door Opener
Fencing
Back Yard, Privacy, Stone, Wood
Exterior Features
Exterior Steps, Gutters Full
Financial
Annual Taxes
$13,301
Tax Assessed Value
$590,846
HOA Fee
$188 / quarterly
Financing Accepted
Cash, Conventional, FHA, VA Loan
Location
Subdivision
Meridian Sec C Ph 01
Elementary School
Baldwin
Middle School
Gorzycki
High School
Bowie
School District
Austin ISD
Community Features
Cluster Mailbox, Curbs, Park, Pool, Sidewalks
Legal Description
LOT 55 BLK B MERIDIAN SEC C PHS 1
Listing Info
Disclosures
Seller Disclosure
Property Condition
Resale
Ownership Type
Fee-Simple
Appliances
Dishwasher, Disposal, Dryer, Exhaust Fan, Free-Standing Freezer, Gas Cooktop, Microwave, Plumbed For Ice Maker, Free-Standing Gas Range, RNGHD, Refrigerator, Vented Exhaust Fan, Washer/Dryer, Water Heater
Similar homes nearby

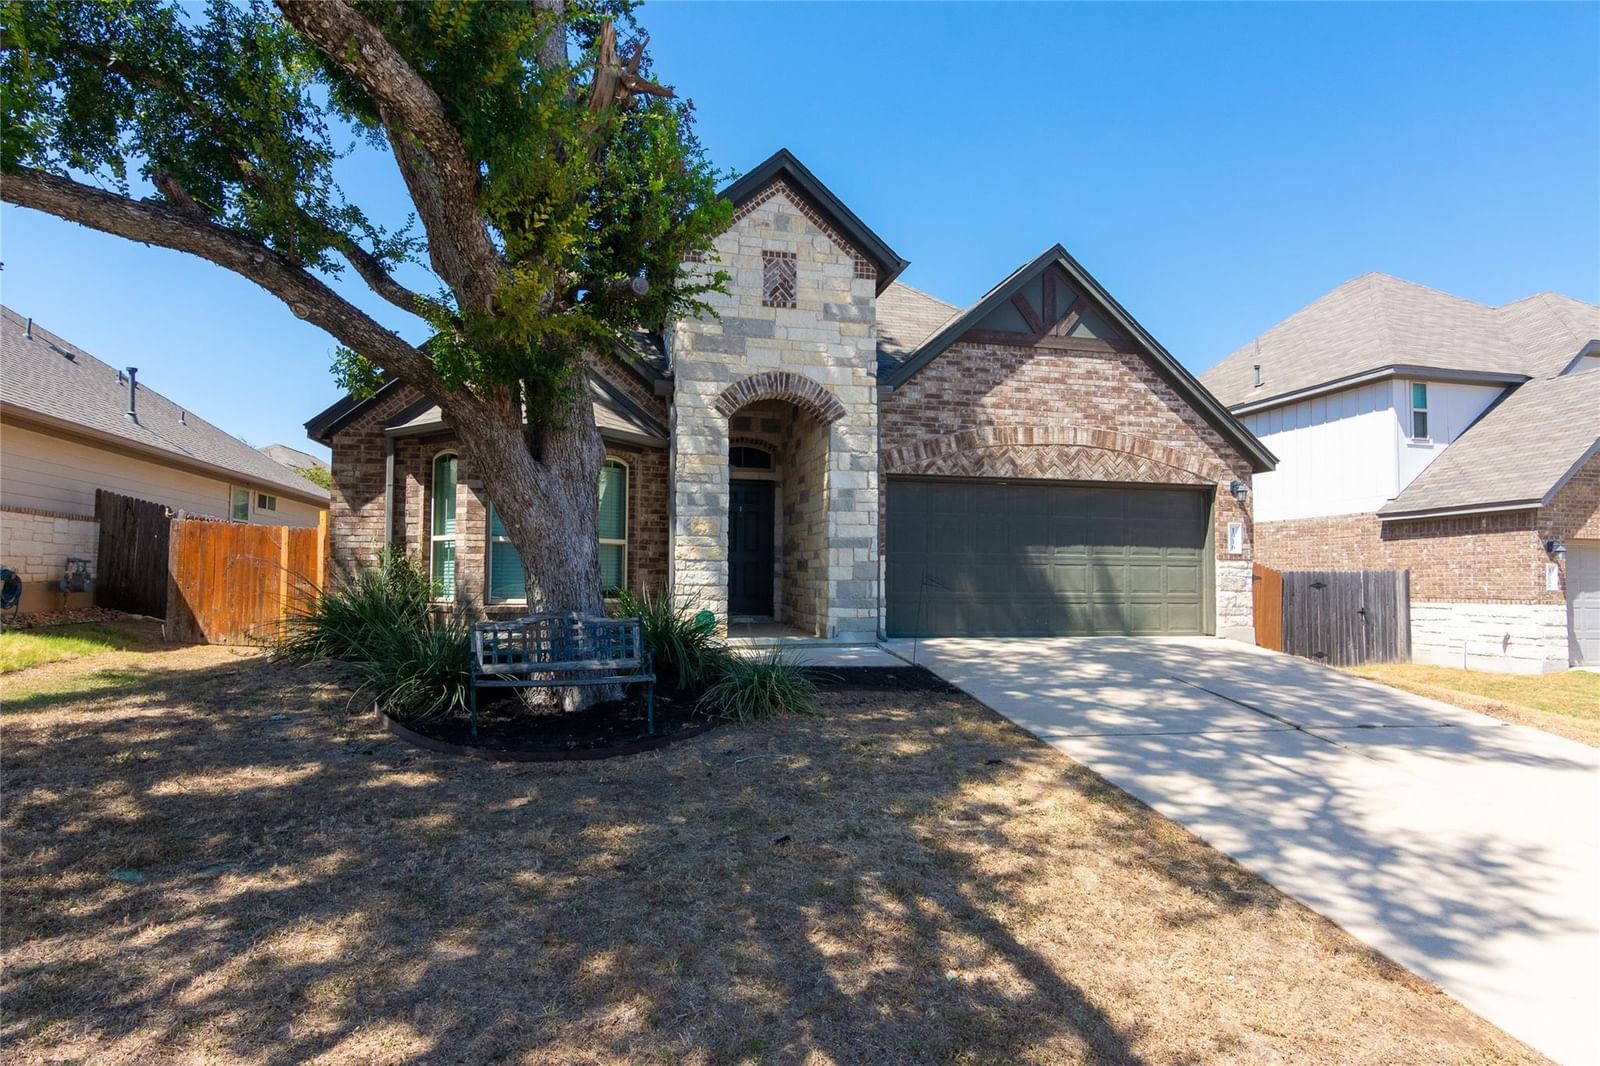
11901 Buzz Schneider LN, Austin, TX, 78748
MLS# ACT5652889
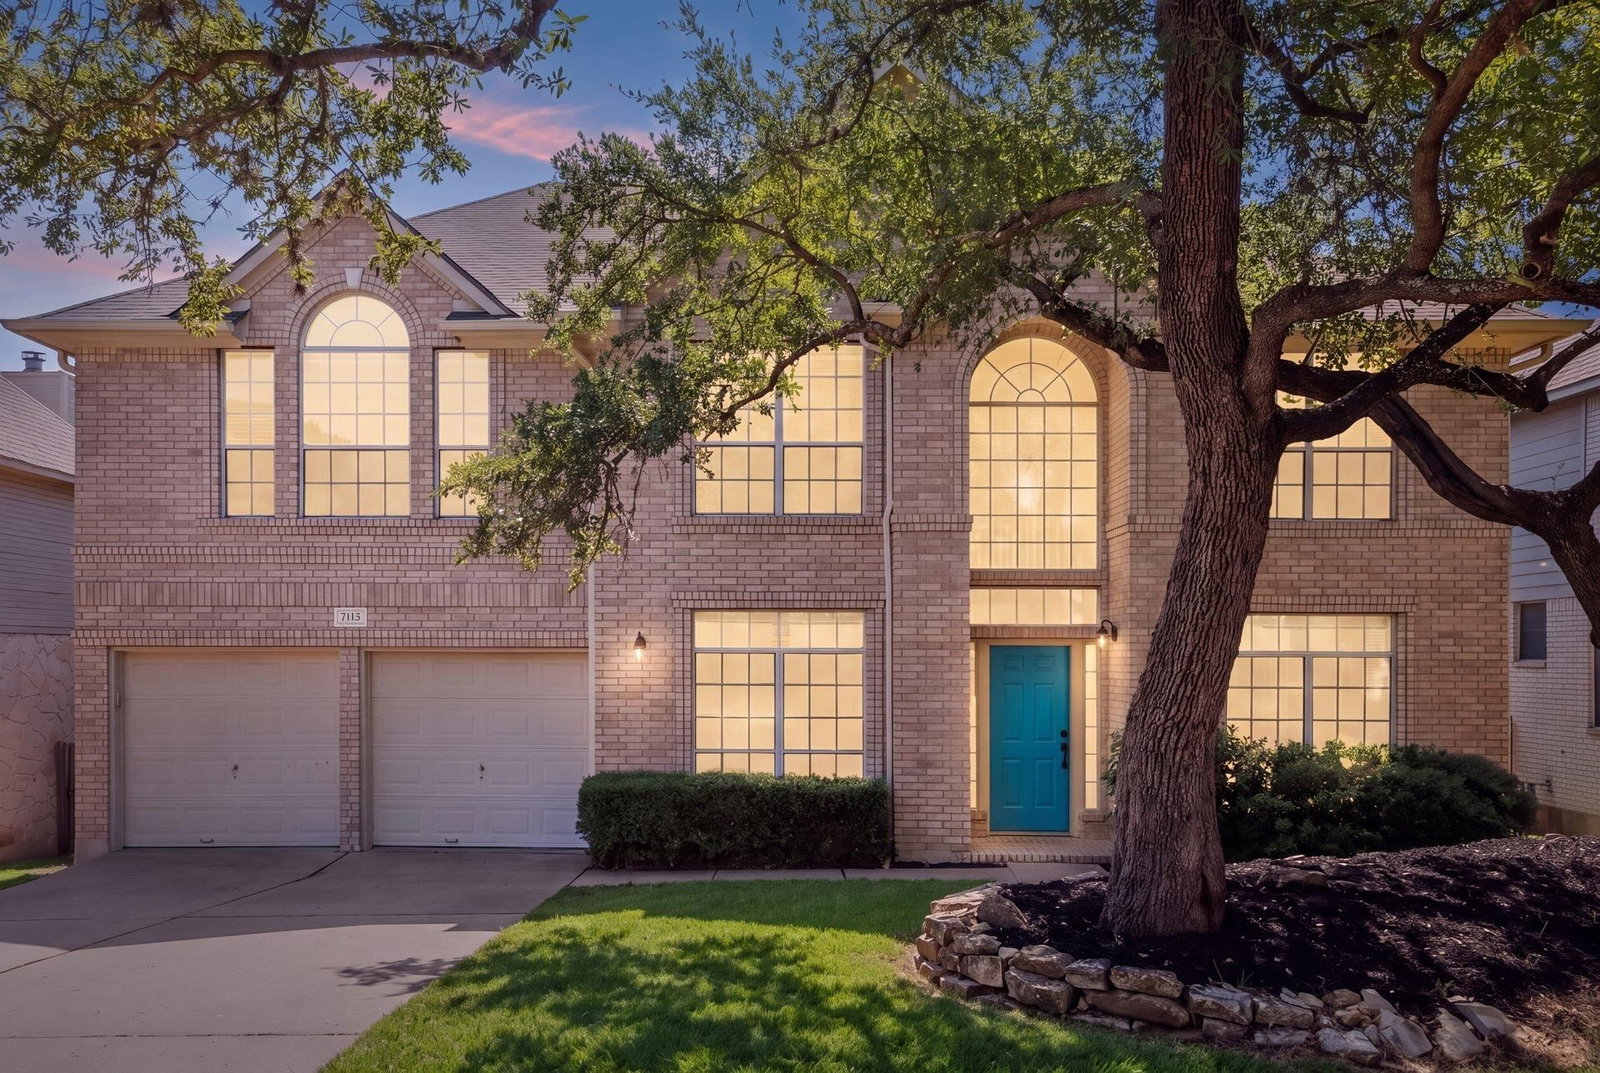
1916 Bobbywoods LN, Manchaca, TX, 78652
MLS# ACT8474081
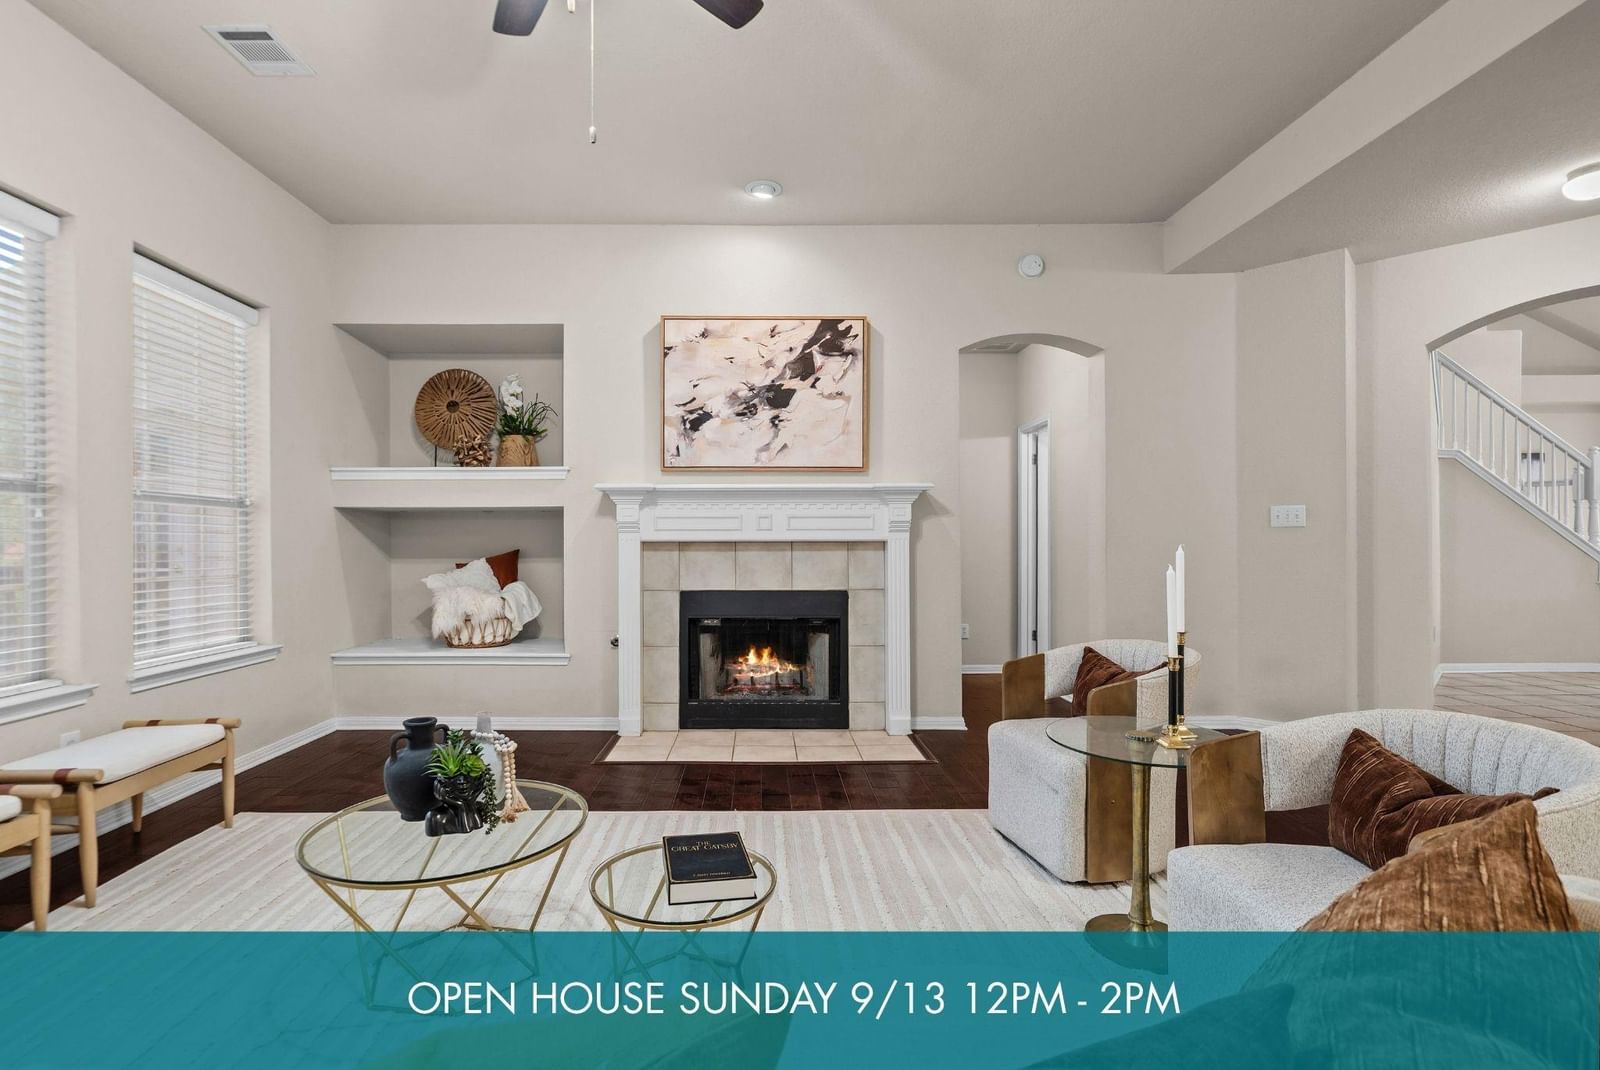
7113 Bending Oak RD, Austin, TX, 78749
MLS# ACT1107415
11600 Arroyo Blanco DR, Austin, TX, 78748
MLS# ACT9565371

Marc Low, REALTOR®
Property Geek Group
Real Broker, LLC
Interested in this home? Marc can schedule a private showing, answer questions about the neighborhood, or run a quick comparison.
Marc Low represents buyers & sellers — not this listing.
Brokerage: Real Broker, LLC
2626 Cole Ave, Ste 300 · Dallas, TX 75204
Location
Get Directions ↗Estimate Your Payment
$123,980
This is an estimate, not a loan offer or pre-approval. Your actual rate, insurance, and payment will depend on your lender and credit.
This reflects the property's current tax bill of $13,301. Taxes are often reassessed after a sale, and the seller's homestead exemption won't transfer to a new owner, so your actual bill may differ.
This is a general estimate, not an actual insurance quote. Your real premium will depend on the insurer, your coverage and deductible, and risk factors specific to the property — Texas rates vary widely for exactly this reason.
Not finding exactly what you need? Leo is Marc's AI real estate assistant — ask about listings, get neighborhood insights, or book a showing.

Scan to text Leo