

$135,000
Active185d on market6718 SILVERMINE DR #103, Austin, TX, 78736
Valley View Village Condo
$126/sq ft — 63% below Austin's price per sq ft
About this home
This is a Fannie Mae Property. Seller has requested all Offers be presented online at HomePath.FannieMae website. Terrific Condo 1 mile from the Oak Hill Y ~Great Location! From Ground Floor entry, step inside to a Large Living /Dining Area accented with attractive Built-Ins, Large, picture Window and glass door to private Garden-Style Patio ~Updated Kitchen is highlighted with Granite Countertops, Stainless Sink and Appliances ~Other updated Features include 2-Tone Paint, Flooring and Ceiling Fans ~Upstairs Bedrooms and Bath have access to Covered Balcony ~Close to the Pool-Fun for All~ Spacious + a 2 Bedroom! make this home a Standout. Check It Out!
Property Details
Interior
Heating
Central, Electric
Cooling
Ceiling Fan(s), Central Air, Electric
Flooring
Carpet, Tile, Vinyl
Laundry
In Unit,Laundry Closet,Main Level
Interior Features
Built-in Features, Ceiling Fan(s), Chandelier, Laminate Counters, Open Floorplan
Windows
Skylight(s)
Security
Smoke Detector(s)
Exterior & Construction
Year Built
1973
Direction Faces
North
Parking
Assigned, Off Street, Parking Lot, Reserved
Fencing
None
Exterior Features
Balcony
Financial
Annual Taxes
$5,154
Tax Assessed Value
$261,334
HOA Fee
$481 / monthly
Financing Accepted
Cash, Conventional, FHA, VA Loan
Location
Subdivision
Valley View Village Condo
Elementary School
Patton
Middle School
Small
High School
Bowie
School District
Austin ISD
Community Features
Pool
Legal Description
UNT 3 BLD 100 VALLEY VIEW VILLAGE CONDOMINIUM AMENDED PLUS 1.4705 % INT IN COM AREA
Listing Info
Disclosures
Lead Base Paint Addendum, Real Estate Owned (Lender), Special Addendum
Property Condition
Updated/Remodeled
Ownership Type
Common
Appliances
Dishwasher, Disposal, Dryer, Exhaust Fan, Microwave, Free-Standing Refrigerator, Washer, Electric Water Heater
Similar homes nearby

6903 Deatonhill DR #28, Austin, TX, 78745
MLS# ACT7374900

9622 Sugar Hill DR #A, Austin, TX, 78748
MLS# ACT1224804
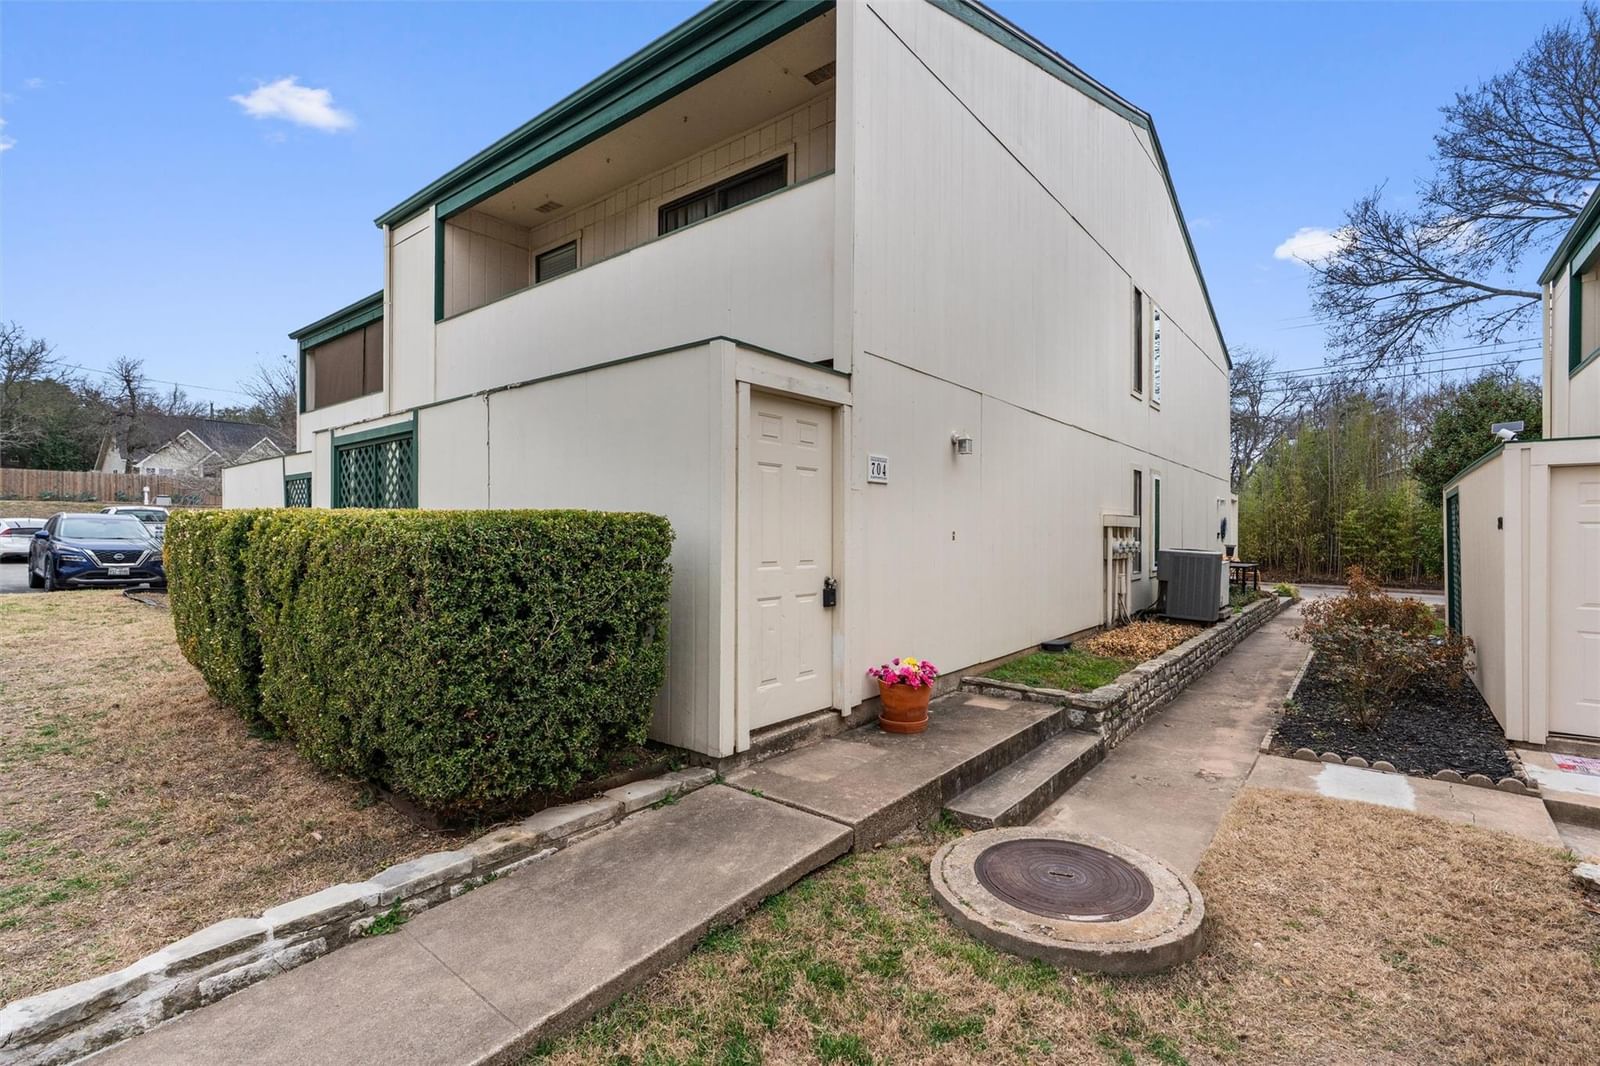
6718 Silvermine DR #704, Austin, TX, 78736
MLS# ACT2049398

2809 Acopio BND #37, Austin, TX, 78745
MLS# ACT5981507

Marc Low, REALTOR®
Property Geek Group
Real Broker, LLC
Interested in this home? Marc can schedule a private showing, answer questions about the neighborhood, or run a quick comparison.
Marc Low represents buyers & sellers — not this listing.
Brokerage: Real Broker, LLC
2626 Cole Ave, Ste 300 · Dallas, TX 75204
Location
Get Directions ↗Estimate Your Payment
$27,000
This is an estimate, not a loan offer or pre-approval. Your actual rate, insurance, and payment will depend on your lender and credit.
This reflects the property's current tax bill of $5,154. Taxes are often reassessed after a sale, and the seller's homestead exemption won't transfer to a new owner, so your actual bill may differ.
This is a general estimate, not an actual insurance quote. Your real premium will depend on the insurer, your coverage and deductible, and risk factors specific to the property — Texas rates vary widely for exactly this reason.
Not finding exactly what you need? Leo is Marc's AI real estate assistant — ask about listings, get neighborhood insights, or book a showing.

Scan to text Leo