

$625,000
Active42d on market349 Seven Ranch RD, Salado, TX, 76571
M A STEELMAN
$227/sq ft — 10% below the Austin area's price per sq ft
About this home
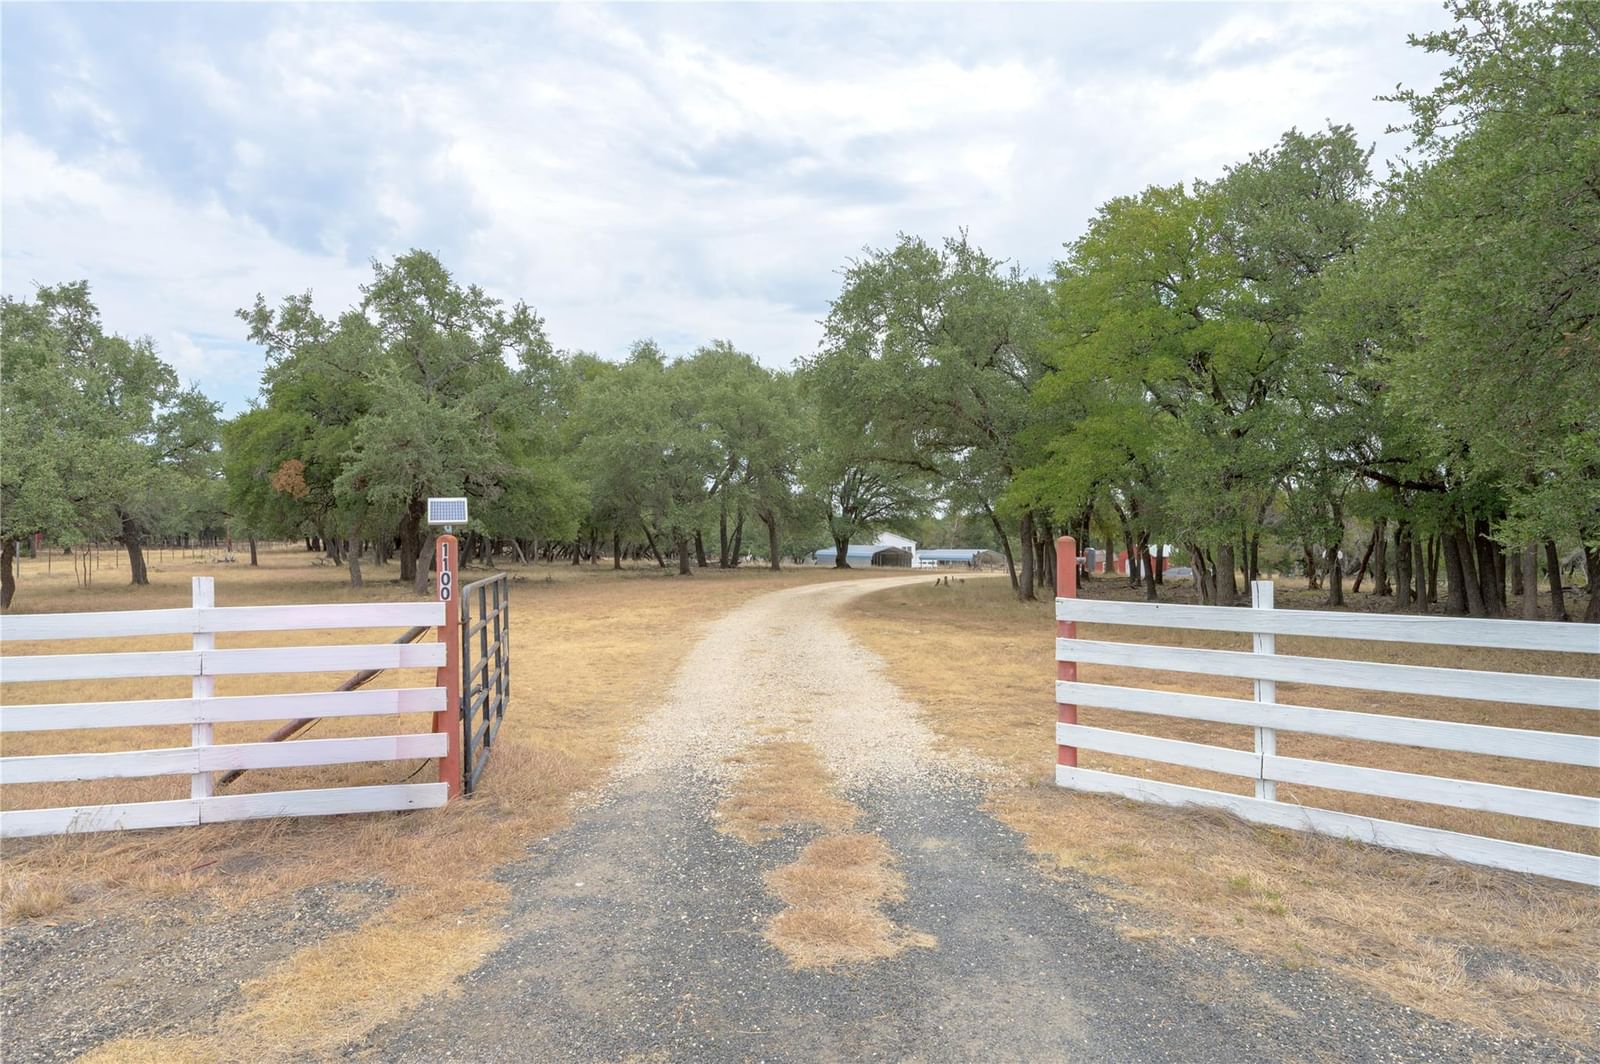
New roof to be installed at closing with an approved offer! Saddle up your horses and create your dream homestead on this private, fully fenced property spanning nearly five acres. Featuring a charming brick home, a spacious workshop and barn, and very minimal restrictions, this property offers incredible flexibility. The home is positioned to allow room for pastures in both the front and back, while the thoughtfully designed floor plan welcomes you with abundant natural light throughout. The living room showcases cathedral beamed ceilings and a dramatic floor-to-ceiling brick fireplace flanked by built-in shelving & cabinetry. The gorgeous kitchen offers granite countertops, crisp white cabinetry, stainless steel appliances, & a stylish herringbone tile backsplash. An expansive flex space with direct outdoor access provides the perfect setting for a secondary living area, game room, or media room. The spacious primary bedroom features a beamed cathedral ceiling & an ensuite bath with a dual vanity, tub & shower, & a walk-in closet with built-ins. Two additional bedrooms, each with their own closet, share a full bath. The laundry room offers a utility sink & built-in cabinetry, while a nearby hallway includes a built-in desk with shelving & cabinetry, creating a convenient workspace or organization area. A dedicated storage room provides even more space for household essentials. Outside, the fenced backyard features a patio, deck, and firepit for relaxing or entertaining. The spacious workshop and barn include a tack room, horse stalls, and covered equipment storage area, making the property well suited for horses, livestock, hobbies, or projects. A separate shed offers additional room for outdoor supplies. With ample room to roam, garden, raise animals, add a guest house, or bring your own vision to life, the possibilities are nearly endless. Despite its peaceful, away-from-it-all setting, the property remains just a short drive from shopping, dining, & recreation.
Property Details
Interior
Heating
Central
Cooling
Central Air
Flooring
Carpet, Laminate, Tile
Fireplace
Fire Pit, Living Room, Outside, Wood Burning
Laundry
Laundry Room,Main Level
Interior Features
Breakfast Bar, Built-in Features, Ceiling Fan(s), Beamed Ceilings, Cathedral Ceiling(s), Ceiling-High, Chandelier, Granite Counters, Crown Molding, Double Vanity, Multiple Dining Areas, No Interior Steps, Open Floorplan, Primary Bedroom on Main, Storage, Track Lighting, Walk-In Closet(s)
Windows
Blinds, Drapes, Screens
Security
Smoke Detector(s)
Exterior & Construction
Year Built
1999
Direction Faces
Northwest
Parking
Attached, Carport, Driveway
Fencing
Fenced, Full, Pipe, Wire
Exterior Features
Private Yard
Financial
Annual Taxes
$8,172
Tax Assessed Value
$603,954
Financing Accepted
Cash, Conventional, FHA, VA Loan
Location
Subdivision
M A STEELMAN
Elementary School
Florence
Middle School
Florence
High School
Florence
School District
Florence ISD
Community Features
None
Legal Description
A0755BC M A STEELMAN, ACRES 4.992
Listing Info
Disclosures
Seller Disclosure
Property Condition
Resale
Ownership Type
Fee-Simple
Appliances
Cooktop, Dishwasher, Disposal, Exhaust Fan, Microwave, Oven, Range, Stainless Steel Appliance(s), Electric Water Heater
Similar homes nearby

21500 Firefly RD, Florence, TX, 76527
MLS# ACT3672173
1100 Ramms DR, Florence, TX, 76527
MLS# ACT8535029

19665 Brooking RD, Killeen, TX, 76542
MLS# ACT3147068

7531 Fm 2843, Salado, TX, 76571
MLS# ACT7710758

Marc Low, REALTOR®
Property Geek Group
Real Broker, LLC
Interested in this home? Marc can schedule a private showing, answer questions about the neighborhood, or run a quick comparison.
Marc Low represents buyers & sellers — not this listing.
Brokerage: Real Broker, LLC
2626 Cole Ave, Ste 300 · Dallas, TX 75204
Location
Get Directions ↗Estimate Your Payment
$125,000
This is an estimate, not a loan offer or pre-approval. Your actual rate, insurance, and payment will depend on your lender and credit.
This reflects the property's current tax bill of $8,172. Taxes are often reassessed after a sale, and the seller's homestead exemption won't transfer to a new owner, so your actual bill may differ.
This is a general estimate, not an actual insurance quote. Your real premium will depend on the insurer, your coverage and deductible, and risk factors specific to the property — Texas rates vary widely for exactly this reason.
Not finding exactly what you need? Leo is Marc's AI real estate assistant — ask about listings, get neighborhood insights, or book a showing.

Scan to text Leo