

$230,000
Active86d on market21500 Firefly RD, Florence, TX, 76527
Wa Riggs Surv Abs #1046
$117/sq ft — 54% below the Austin area's price per sq ft
About this home
This 3-bedroom, 1-bathroom home in Florence offers a rare architectural layout on a private 4.73-acre lot. The distinctive “round house” design showcases a faceted exterior and an interior centered around a massive 360-degree natural stone fireplace. The open-concept living, dining, and kitchen areas wrap seamlessly around this central hearth, creating a spacious and connected living environment. Inside, vaulted ceilings finished with light wood planking rise from the perimeter walls to a central peak, mirroring the home’s unique polygonal footprint. The striking geometric woodwork paired with substantial stone masonry delivers a custom, high-end feel and provides a strong foundation for your finishing touches. The home features three spacious bedrooms and an oversized bathroom, along with a large laundry and utility room offering ample storage and workspace. Water is supplied via a private storage tank that is regularly filled, as there is no municipal water connection. Outside, a detached carport provides covered parking and additional functional space separate from the main home. The 4.73-acre property offers a peaceful rural retreat with room for animals, gardening, or future improvements. Native vegetation thrives throughout the land, including wild onions, wild grapes, blackberries, and chives, adding to the property's natural charm and usability. With major structural character already in place and unique architectural appeal, this property presents a rare opportunity to create a truly one-of-a-kind residence with strong equity potential.
Property Details
Interior
Heating
Central
Cooling
Central Air
Flooring
Concrete, Vinyl
Fireplace
Stone
Laundry
Inside,Laundry Room
Interior Features
Ceiling Fan(s), Ceiling-Vaulted, Open Floorplan, Primary Bedroom on Main, Soaking Tub
Windows
None
Security
Smoke Detector(s)
Exterior & Construction
Year Built
2003
Direction Faces
South
Parking
Detached Carport, Driveway
Fencing
Wire
Exterior Features
No Exterior Steps
Financial
Annual Taxes
$2,406
Tax Assessed Value
$177,799
Financing Accepted
Cash
Location
Subdivision
Wa Riggs Surv Abs #1046
Elementary School
Florence
Middle School
Florence
High School
Florence
School District
Florence ISD
Community Features
None
Legal Description
A1046BC W A RIGGS, 1-1-1
Listing Info
Disclosures
Seller Disclosure
Property Condition
Resale
Ownership Type
Fee-Simple
Appliances
Free-Standing Electric Range
Similar homes nearby

206 Brizendine Ave, Florence, TX, 76527
MLS# ACT3169470
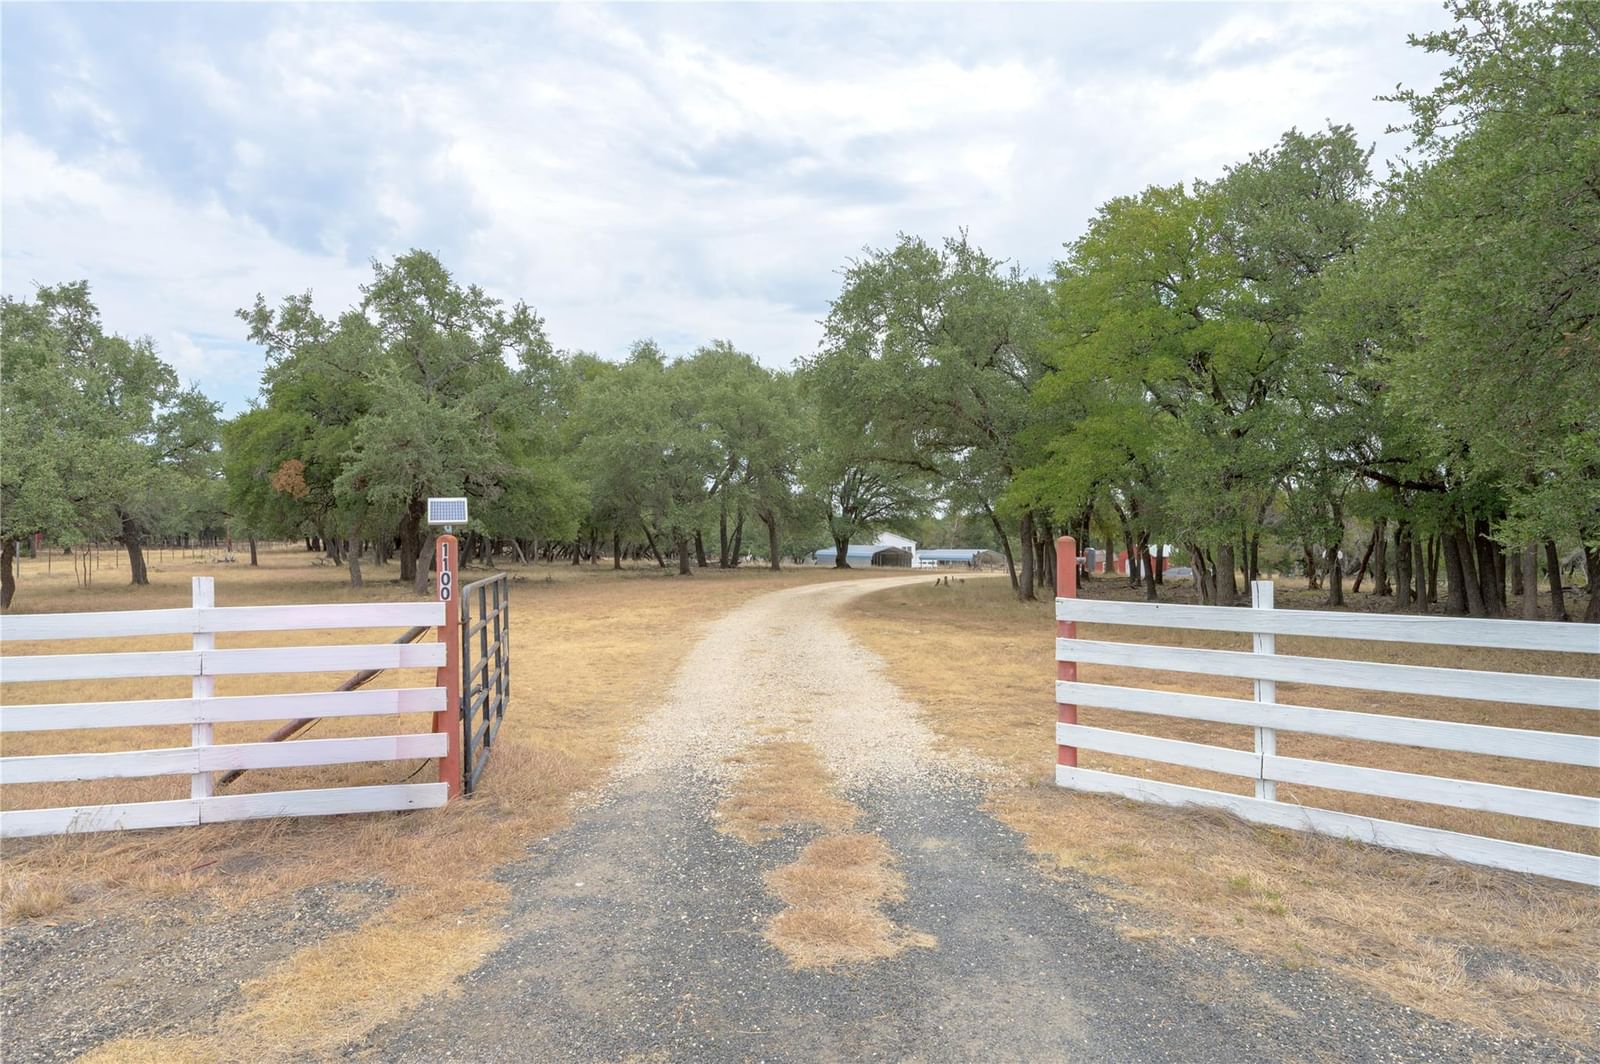
1100 Ramms DR, Florence, TX, 76527
MLS# ACT8535029

349 Seven Ranch RD, Salado, TX, 76571
MLS# ACT1750763

19665 Brooking RD, Killeen, TX, 76542
MLS# ACT3147068

Marc Low, REALTOR®
Property Geek Group
Real Broker, LLC
Interested in this home? Marc can schedule a private showing, answer questions about the neighborhood, or run a quick comparison.
Marc Low represents buyers & sellers — not this listing.
Brokerage: Real Broker, LLC
2626 Cole Ave, Ste 300 · Dallas, TX 75204
Location
Get Directions ↗Estimate Your Payment
$46,000
This is an estimate, not a loan offer or pre-approval. Your actual rate, insurance, and payment will depend on your lender and credit.
This reflects the property's current tax bill of $2,406. Taxes are often reassessed after a sale, and the seller's homestead exemption won't transfer to a new owner, so your actual bill may differ.
This is a general estimate, not an actual insurance quote. Your real premium will depend on the insurer, your coverage and deductible, and risk factors specific to the property — Texas rates vary widely for exactly this reason.
Not finding exactly what you need? Leo is Marc's AI real estate assistant — ask about listings, get neighborhood insights, or book a showing.

Scan to text Leo