
$1,475,000
Active9d on market4212 Myrtle Beach DR, Austin, TX, 78738
Spillman Ranch, Falconhead, The Heights
$331/sq ft — 9% below Bee Cave's price per sq ft
About this home
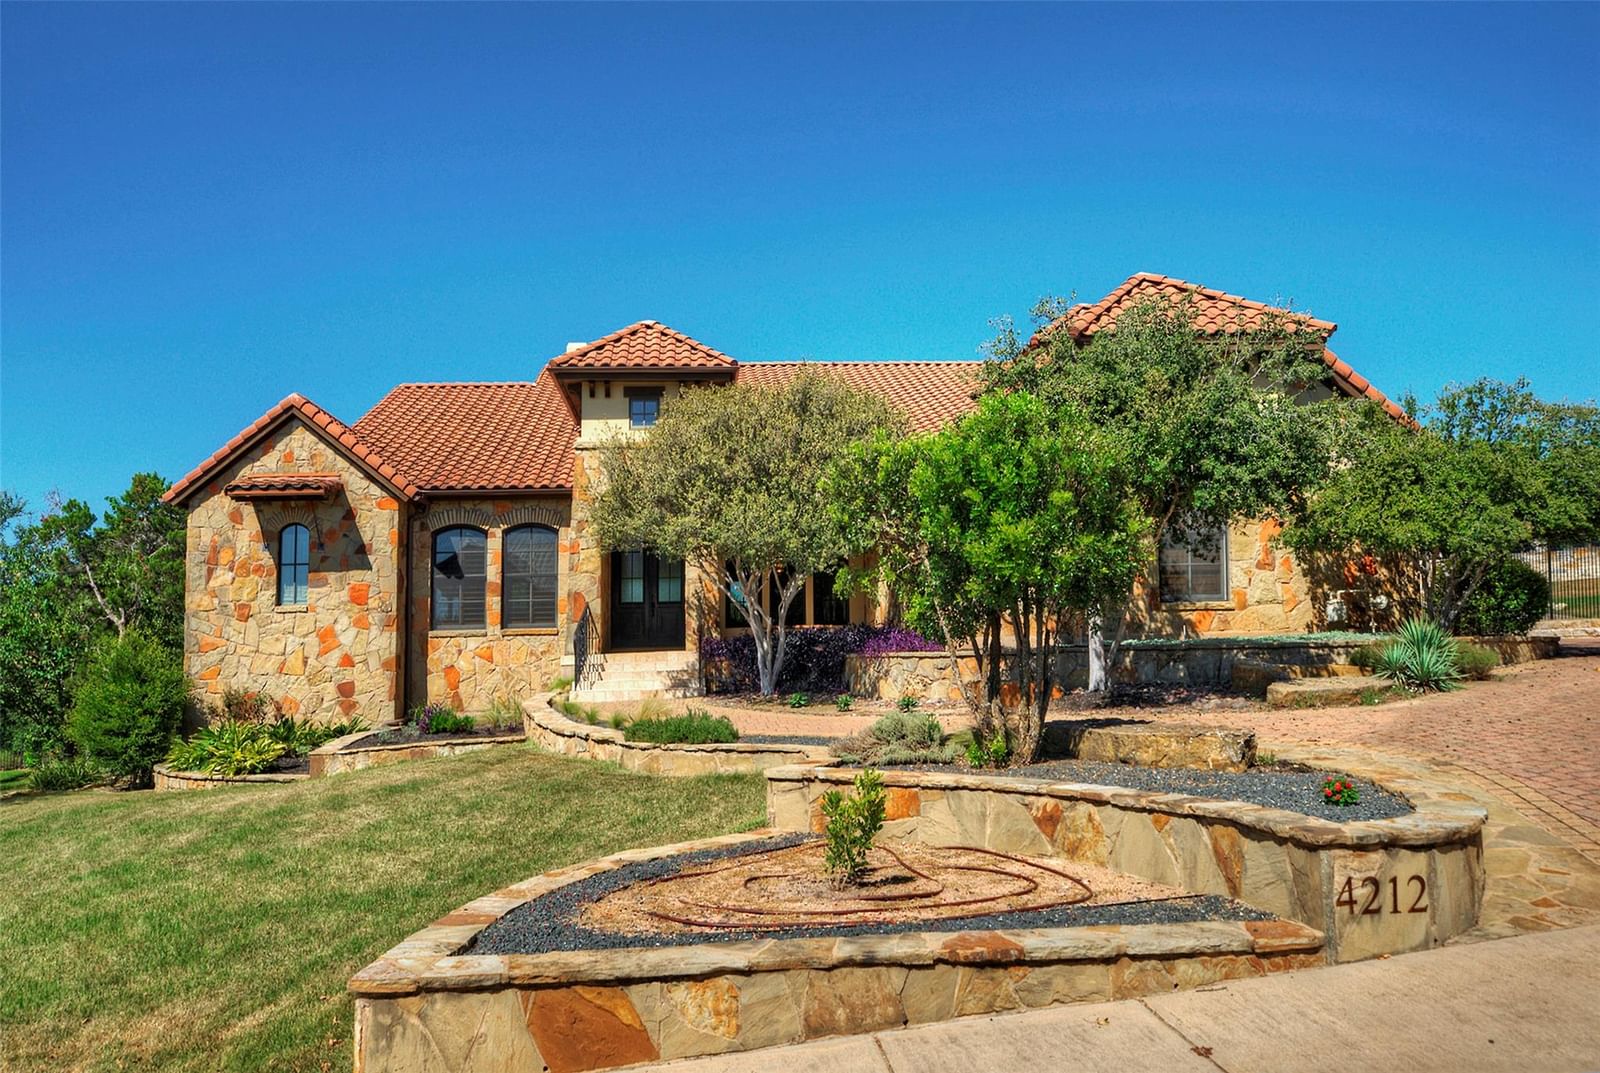
Introducing an exquisite 4-bedroom, 5-bathroom residence nestled in the prestigious gated community of The Heights of Falconhead, backing to the 18th hole of the PGA-designed Falconhead Golf Course. This remarkable home welcomes you with an inviting covered front patio leading to stunning cantera double doors that open into an impressive two-story living room, ideal for entertaining, complete with custom built-ins and a cozy gas fireplace. The gourmet kitchen is a chef's dream, boasting granite countertops, an oversized center island, and top-of-the-line stainless steel appliances, including a KitchenAid 48" commercial-style 8-burner gas cooktop with dual ovens. Dining options include bar-height seating, a breakfast nook, and an elegant formal dining area adorned with vaulted ceilings and a custom chandelier. The luxurious primary suite captivates with tray ceilings and a bay window seating area, offering private access to a backyard patio complete with an arbor and outdoor fireplace. The spa-like primary bath features dual vanities, a shower with dual stations, and a jetted spa tub. The main level also includes two additional bedrooms, each with its own full bath, along with a common area perfect for games or movie nights, and a fourth bedroom suited for a home office, with its own full bath. Upstairs, an expansive bonus room offers a full bath and private balcony access. Step into the backyard, which overlooks the Falconhead Golf Course, featuring a covered patio with an outdoor grill and see-through fireplace, perfect for entertaining. This exceptional property is served by the highly regarded Lake Travis Independent School District and is conveniently located just minutes from the shopping and fine dining options at the Hill Country Galleria, with easy access to downtown Austin.
Property Details
Interior
Heating
Central, Propane
Cooling
Central Air, Electric
Flooring
Carpet, Slate, Stone, Tile
Fireplace
Living Room, Outside
Laundry
Inside,Laundry Room,Main Level
Interior Features
Bookcases, Breakfast Bar, Built-in Features, Ceiling Fan(s), Beamed Ceilings, Tray Ceiling(s), Chandelier, Granite Counters, Crown Molding, Double Vanity, Entrance Foyer, Interior Steps, Kitchen Island, Multiple Dining Areas, Multiple Living Areas, Natural Woodwork, Open Floorplan, Pantry, Primary Bedroom on Main, Recessed Lighting, Walk-In Closet(s), Wet Bar
Windows
Bay Window(s), Display Window(s), Drapes, Plantation Shutters
Security
Smoke Detector(s)
Exterior & Construction
Year Built
2005
Direction Faces
East
Parking
Attached, Door-Multi, Driveway, Garage, Garage Door Opener, Garage Faces Side, Inside Entrance, Kitchen Level, Off Street, Side By Side
Fencing
Wrought Iron
Exterior Features
Balcony, Exterior Steps, Gutters Full, Private Entrance, Private Yard
Financial
Annual Taxes
$20,073
Tax Assessed Value
$1,109,985
HOA Fee
$275 / quarterly
Financing Accepted
Cash, Conventional
Location
Subdivision
Spillman Ranch, Falconhead, The Heights
Elementary School
Lake Pointe
Middle School
Bee Cave Middle School
High School
Lake Travis
School District
Lake Travis ISD
Community Features
Cluster Mailbox, Common Grounds, Controlled Access, Gated, Golf, Park
Legal Description
LOT 26 BLK E SPILLMAN RANCH PHS 1 SEC 2
Listing Info
Disclosures
Other Disclosures, Seller Disclosure, Seller Provided Survey Available
Property Condition
Resale
Ownership Type
Fee-Simple
Appliances
Built-In Refrigerator, Dishwasher, Disposal, Microwave, Double Oven, Free-Standing Range, RNGHD, Stainless Steel Appliance(s), Warming Drawer
Similar homes nearby

1400 Shawnee CIR, Austin, TX, 78734
MLS# ACT7425321

156 World Of Tennis SQ, Lakeway, TX, 78738
MLS# ACT4228875

133 World Of Tennis SQ, Lakeway, TX, 78738
MLS# ACT1741833

114 World Of Tennis SQ #114, Lakeway, TX, 78738
MLS# ACT4019075

Marc Low, REALTOR®
Property Geek Group
Real Broker, LLC
Interested in this home? Marc can schedule a private showing, answer questions about the neighborhood, or run a quick comparison.
Marc Low represents buyers & sellers — not this listing.
Brokerage: Real Broker, LLC
2626 Cole Ave, Ste 300 · Dallas, TX 75204
Location
Get Directions ↗Estimate Your Payment
$295,000
This is an estimate, not a loan offer or pre-approval. Your actual rate, insurance, and payment will depend on your lender and credit.
This reflects the property's current tax bill of $20,073. Taxes are often reassessed after a sale, and the seller's homestead exemption won't transfer to a new owner, so your actual bill may differ.
This is a general estimate, not an actual insurance quote. Your real premium will depend on the insurer, your coverage and deductible, and risk factors specific to the property — Texas rates vary widely for exactly this reason.
Not finding exactly what you need? Leo is Marc's AI real estate assistant — ask about listings, get neighborhood insights, or book a showing.

Scan to text Leo