
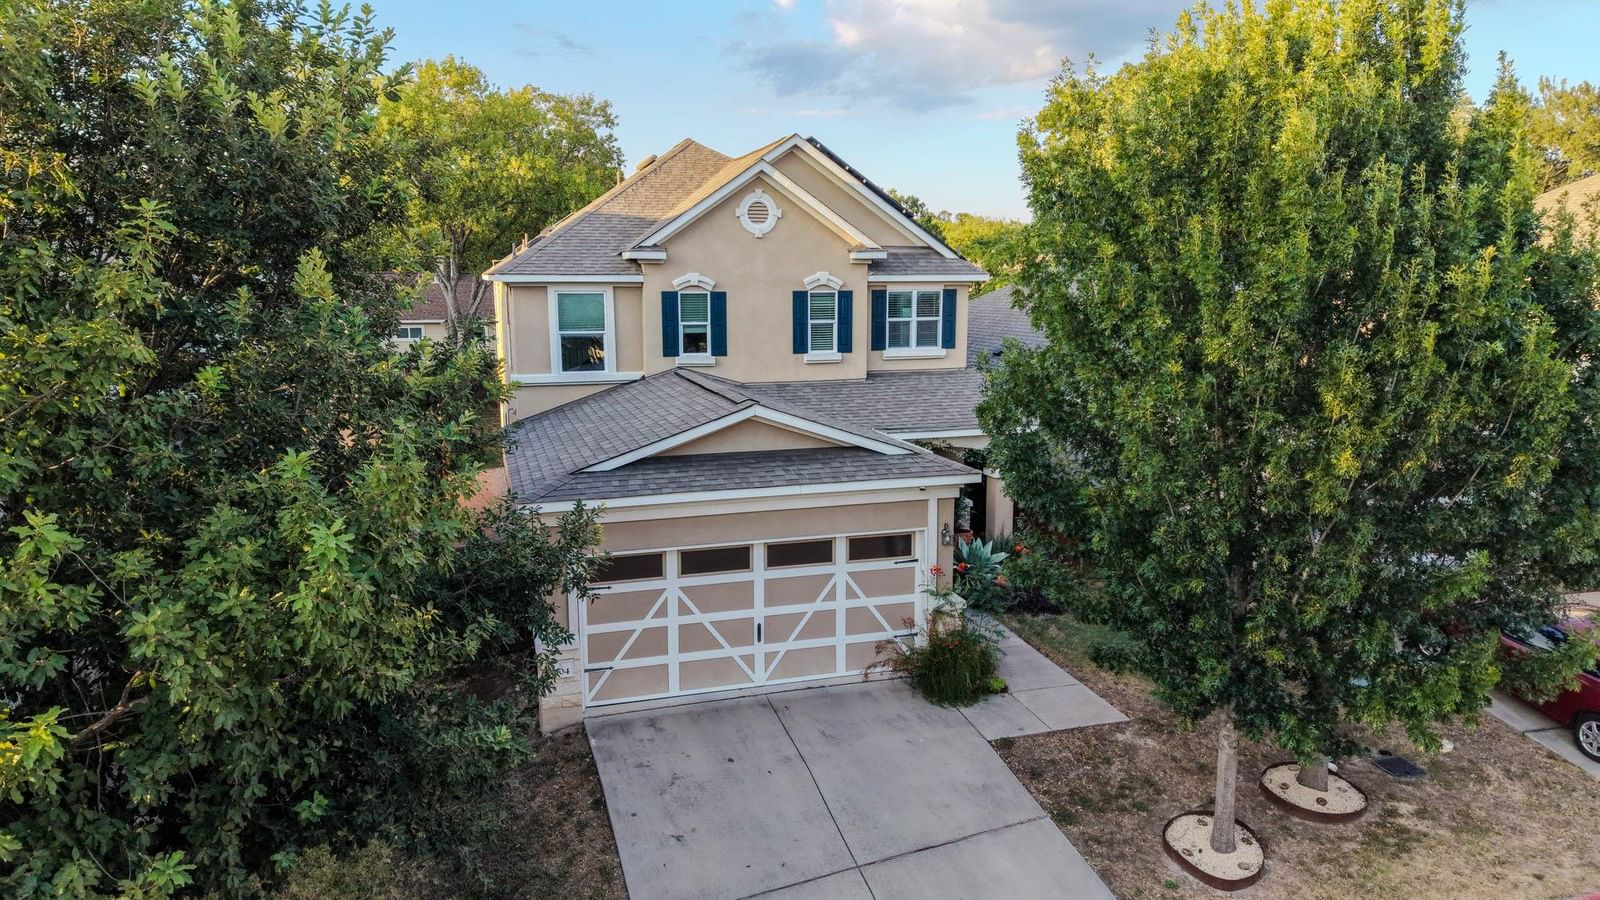
$530,000
Active5d on market904 Emory Tree DR, Austin, TX, 78748
BRENTWOOD VILLAS CONDOMINIUMS
$213/sq ft — 38% below Austin's price per sq ft
About this home
Welcome to 904 Emory Tree Dr, a spacious South Austin home offering approximately 2,491 square feet with 5 bedrooms, 3.5 baths, and a 2-car attached garage. Built in 2018, this thoughtfully designed two-story home features an open-concept living and dining area with abundant natural light and plenty of space for everyday living and entertaining. The kitchen opens to the main living area and features a center island, stainless-steel appliances, ample cabinetry, and generous counter space. The primary suite is conveniently located on the main level, offering privacy and separation from the additional bedrooms. Upstairs, the secondary bedrooms provide flexibility for guests, a home office, hobby room, or additional living space. Step outside to a covered back patio and fenced backyard enhanced by established landscaping and a beautiful variety of plants and trees. Front porch entrance features include plants like the **Agave, Whale's Tongue Agave, Pride of Barbados, Firecracker plants, Hummingbird Yucca, and colorful purple plantings**, creating an inviting outdoor setting with plenty of Texas character. Additional features include double-pane windows, a dedicated laundry area, central heating and air, and solar panels. **Solar panels have an approximate remaining balance of $23,000; buyer to verify financing, payoff, transfer terms, and requirements.** Conveniently located in South Austin's 78748 area with access to shopping, dining, entertainment, and major roadways. With five bedrooms, a versatile floor plan, established landscaping, and generous indoor and outdoor living spaces, 904 Emory Tree Dr is ready to welcome its next owner.
Property Details
Interior
Heating
Central
Cooling
Central Air
Flooring
Carpet, Vinyl
Laundry
Laundry Room
Interior Features
See Remarks, Primary Bedroom on Main
Windows
Double Pane Windows
Security
Smoke Detector(s)
Exterior & Construction
Year Built
2018
Direction Faces
South
Parking
Garage
Fencing
Wood
Exterior Features
See Remarks
Financial
Annual Taxes
$10,921
Tax Assessed Value
$533,680
HOA Fee
$83 / monthly
Financing Accepted
Cash, Conventional, FHA, Lender Approval, USDA Loan, VA Loan
Location
Subdivision
BRENTWOOD VILLAS CONDOMINIUMS
Elementary School
Casey
Middle School
Bedichek
High School
Akins
School District
Austin ISD
Community Features
None
Legal Description
UNT 25 BRENTWOOD VILLAS CONDOMINIUMS PLUS 1.2048 % INT IN COM AREA
Listing Info
Disclosures
Seller Disclosure
Property Condition
Resale
Ownership Type
Common
Appliances
Convection Oven, Cooktop, Dishwasher, Disposal, Electric Cooktop, ENERGY STAR Qualified Appliances, ENERGY STAR Qualified Dishwasher, ENERGY STAR Qualified Refrigerator, Microwave, RNGHD, Self Cleaning Oven, Stainless Steel Appliance(s), Washer/Dryer, Electric Water Heater
Similar homes nearby

8704 Panadero DR, Austin, TX, 78747
MLS# ACT7741394

11916 Murano DR, Austin, TX, 78747
MLS# ACT1818320
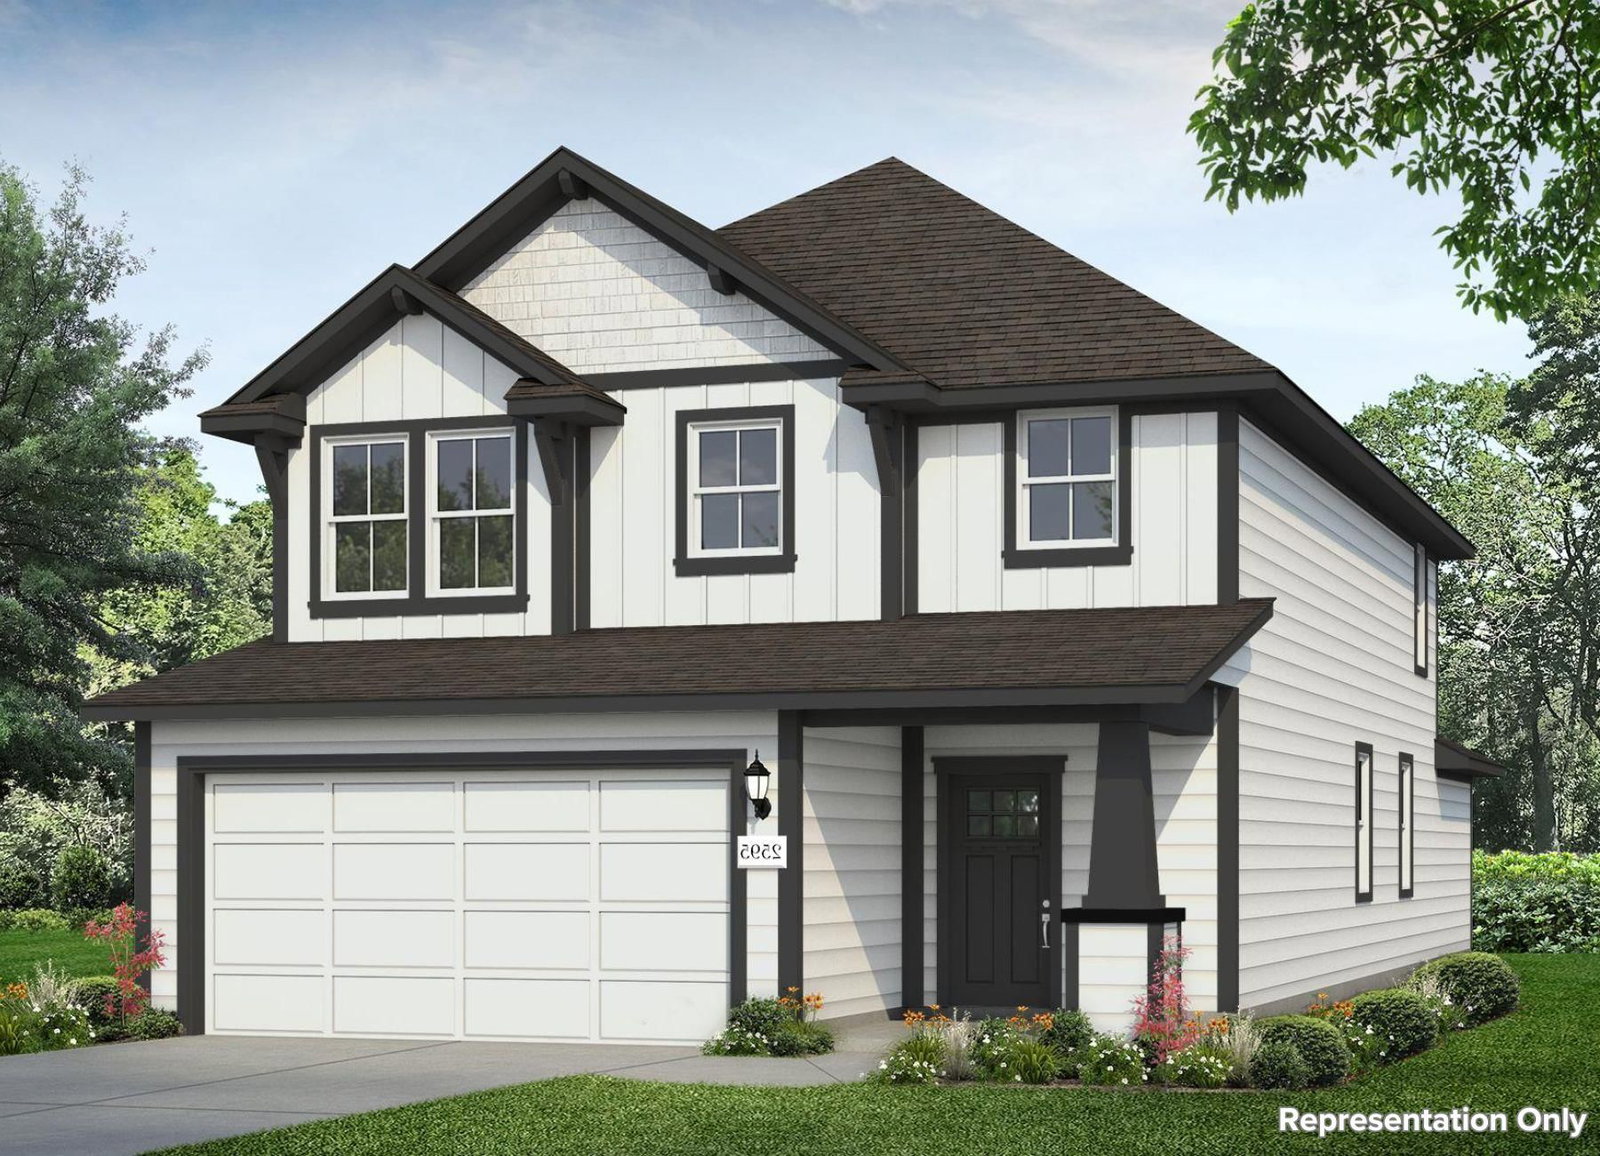
11913 Russo DR, Austin, TX, 78747
MLS# ACT4727096
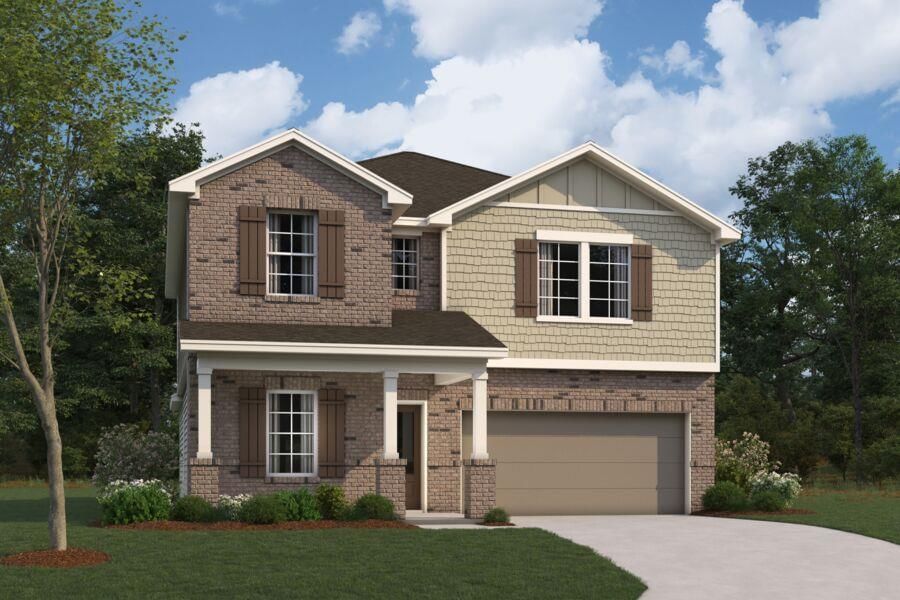
7432 Pullman CV, Austin, TX, 78747
MLS# ACT3080874

Marc Low, REALTOR®
Property Geek Group
Real Broker, LLC
Interested in this home? Marc can schedule a private showing, answer questions about the neighborhood, or run a quick comparison.
Marc Low represents buyers & sellers — not this listing.
Brokerage: Real Broker, LLC
2626 Cole Ave, Ste 300 · Dallas, TX 75204
Location
Get Directions ↗Estimate Your Payment
$106,000
This is an estimate, not a loan offer or pre-approval. Your actual rate, insurance, and payment will depend on your lender and credit.
This reflects the property's current tax bill of $10,921. Taxes are often reassessed after a sale, and the seller's homestead exemption won't transfer to a new owner, so your actual bill may differ.
This is a general estimate, not an actual insurance quote. Your real premium will depend on the insurer, your coverage and deductible, and risk factors specific to the property — Texas rates vary widely for exactly this reason.
Not finding exactly what you need? Leo is Marc's AI real estate assistant — ask about listings, get neighborhood insights, or book a showing.

Scan to text Leo